231 Gulf St, Shrewsbury, MA 01545
- $1,295,000
- 5
- BD
- 5
- BA
- 4,887
- SqFt






- List Price
- $1,295,000
- Price Change
- ▼ $54,000 1787769379
- Status
- BACK ON MARKET
- MLS#
- 73537341
- Bedrooms
- 5
- Bathrooms
- 5
- Full Baths
- 4
- Half Baths
- 1
- Living Area
- 4,887
- Lot Size (Acres)
- 0.77
- Style
- Colonial
- Year Built
- 2005
Property Description
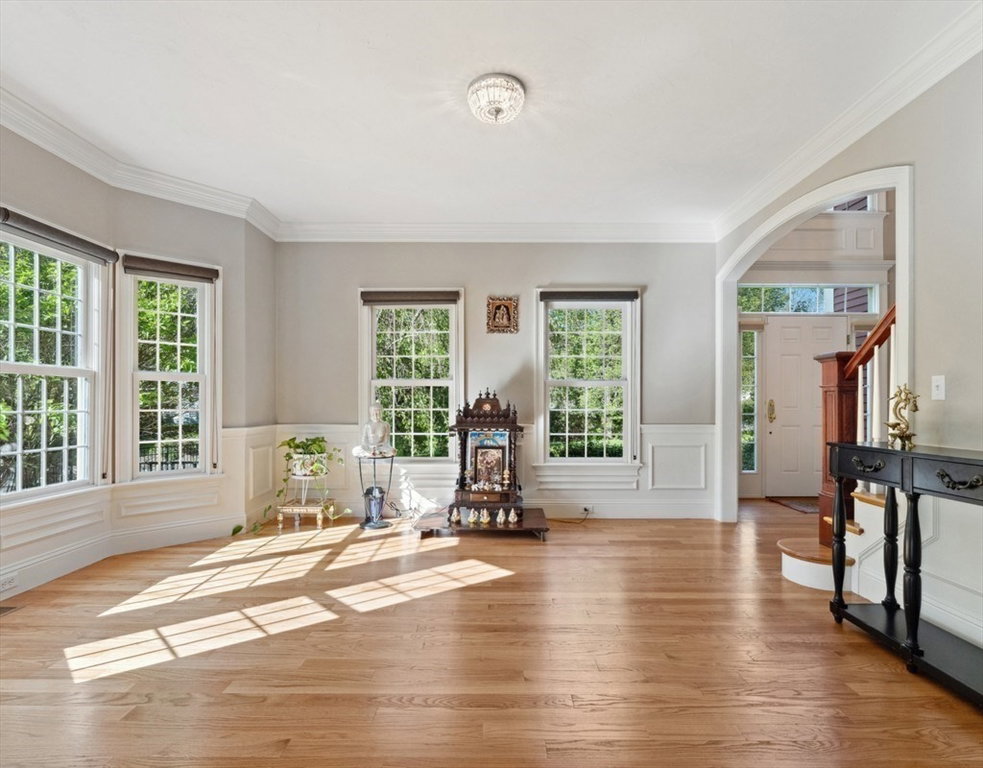
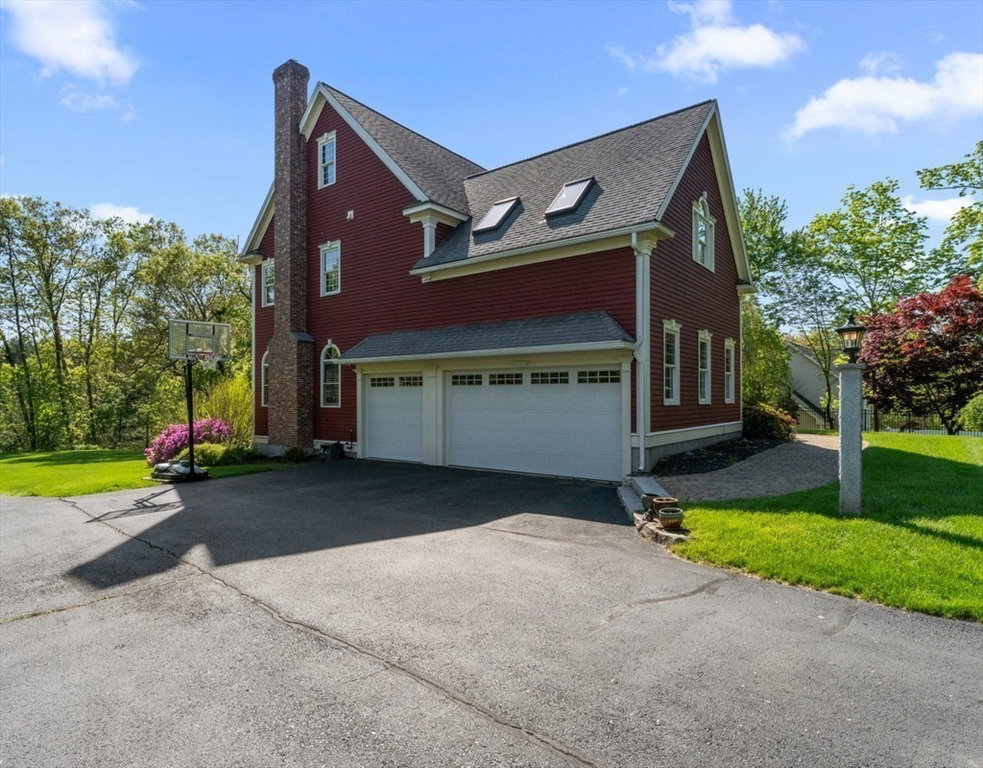
231 Gulf Street is a Northeast-facing, five-bedroom Colonial set well back on a private, wooded 0.77-acre lot in north Shrewsbury, MA, offering 3,731 square feet above grade plus a finished walk-out lower level for nearly 4,900 total, with four full baths, one half bath, and a three-car attached garage. A two-story foyer opens to formal living and dining rooms with hardwood floors, coffered ceiling, and wainscoting. The 24x14 chef's kitchen with Viking appliances, granite, and center island flows into a sunken family room with stone fireplace and Brazilian cherry floors. A dedicated home office with custom built-ins and bay window, a four-season sunroom with slider to the deck, and a half bath complete the main level. Upstairs, the 28x21 primary suite offers a tray ceiling, custom closet cabinetry, walk-in closet, private bonus room, and a spa-style bath with soaking tub, glass shower, and skylight. Three additional bedrooms, one with vaulted ceiling and skylight, share two full baths, and the laundry is on the second floor. The walkout finished basement adds a 38x14 rec room with wet bar and exterior access, open flex space that currently hosts a home gym, plus a fifth bedroom and full bath for guests or multigenerational living. Walk-up attic, central vacuum, three-zone hydro-air heat and central air, 200-amp electric, insulated windows, newer water heater, whole-house water filtration, and town water. Built in 2005. Composite deck and patio overlook a level yard backed by woods. Approximately 1.1 miles to Shrewsbury High School.
/u.realgeeks.media/rebekahwilliamshomes/RW_logo_no_bg.png)
Additional Information
- Taxes
- $17,191
- Interior Features
- Ceiling Fan(s), Recessed Lighting, Slider, Closet/Cabinets - Custom Built, Bathroom - Half, Closet, Bathroom - With Tub & Shower, Countertops - Stone/Granite/Solid, Double Vanity, Sun Room, Home Office, Bathroom, Bonus Room, Central Vacuum, Walk-up Attic, Internet Available - Broadband
- Parking Description
- Attached, Garage Door Opener, Insulated, Paved Drive, Off Street, Paved
- Lot Description
- Level
- View
- Scenic View(s)
- Water
- Public
- Sewer
- Private Sewer
- Elementary School
- Paton
- Middle School
- Oak
- High School
- Shrewsbury
Mortgage Calculator
Listing courtesy of Listing Agent: Paul Neavyn from Listing Office: Gibson Sotheby's International Realty.
The property listing data and information, or the Images, set forth herein were provided to MLS Property Information Network, Inc. from third party sources, including sellers, lessors, landlords and public records, and were compiled by MLS Property Information Network, Inc. The property listing data and information, and the Images, are for the personal, non commercial use of consumers having a good faith interest in purchasing, leasing or renting listed properties of the type displayed to them and may not be used for any purpose other than to identify prospective properties which such consumers may have a good faith interest in purchasing, leasing or renting. MLS Property Information Network, Inc. and its subscribers disclaim any and all representations and warranties as to the accuracy of the property listing data and information, or as to the accuracy of any of the Images, set forth herein.