6 Newton Place, Sturbridge, MA 01566
- $595,000
- 6
- BD
- 6
- BA
- 3,506
- SqFt







- List Price
- $595,000
- Price Change
- ▼ $54,000 1786819746
- Status
- CONTINGENT
- MLS#
- 73540795
- Bedrooms
- 6
- Bathrooms
- 6
- Full Baths
- 5
- Half Baths
- 1
- Living Area
- 3,506
- Lot Size (Acres)
- 1.1400000000000001
- Style
- Cape
- Year Built
- 1946
Property Description
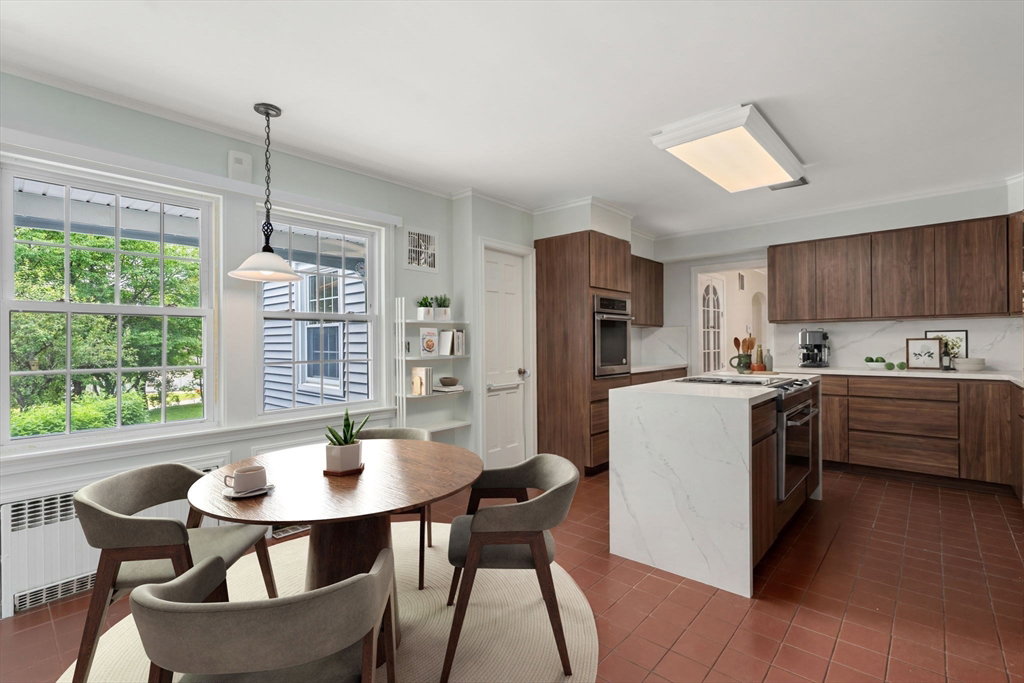
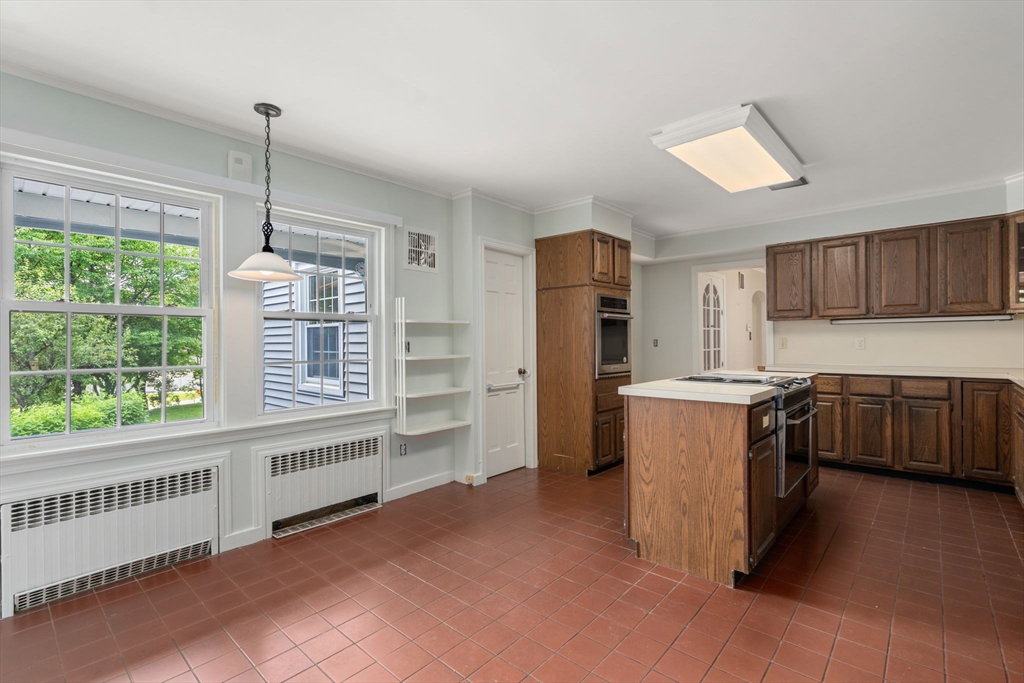
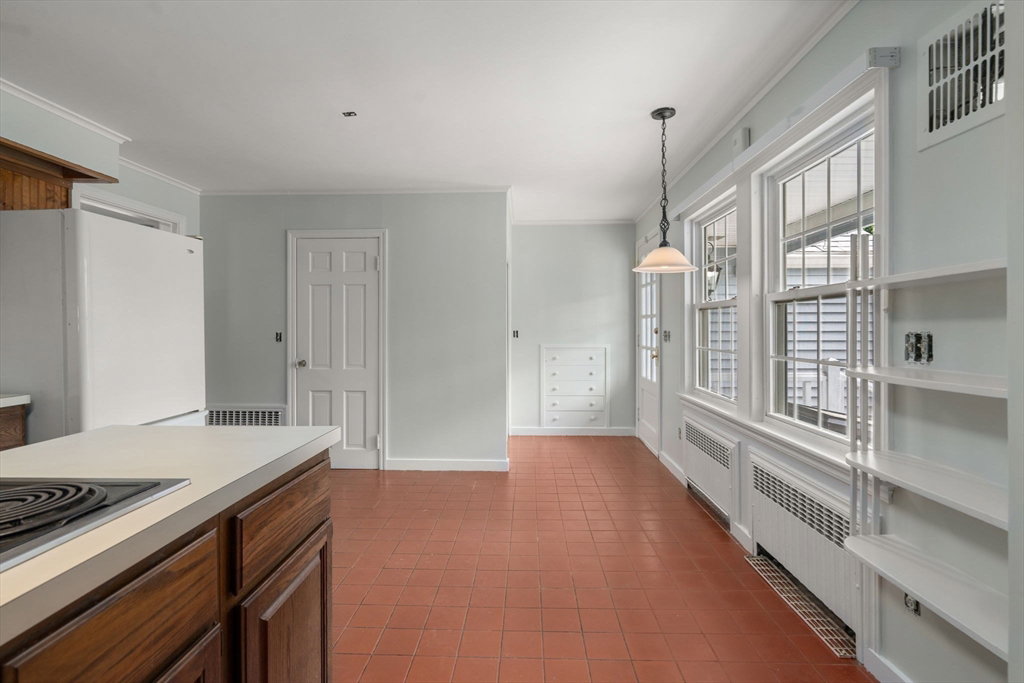
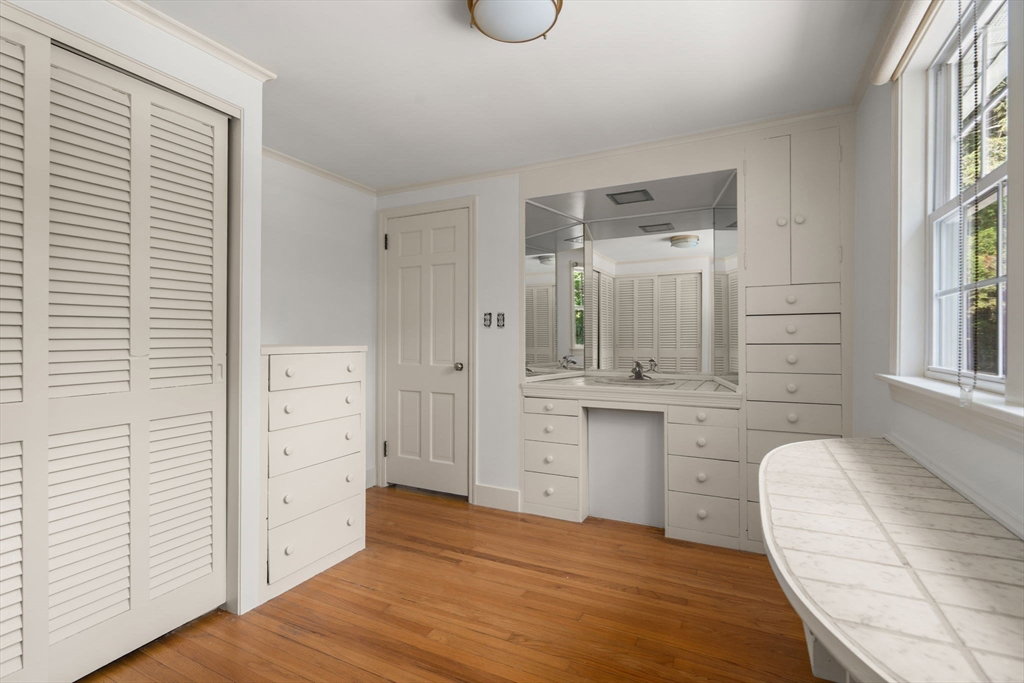
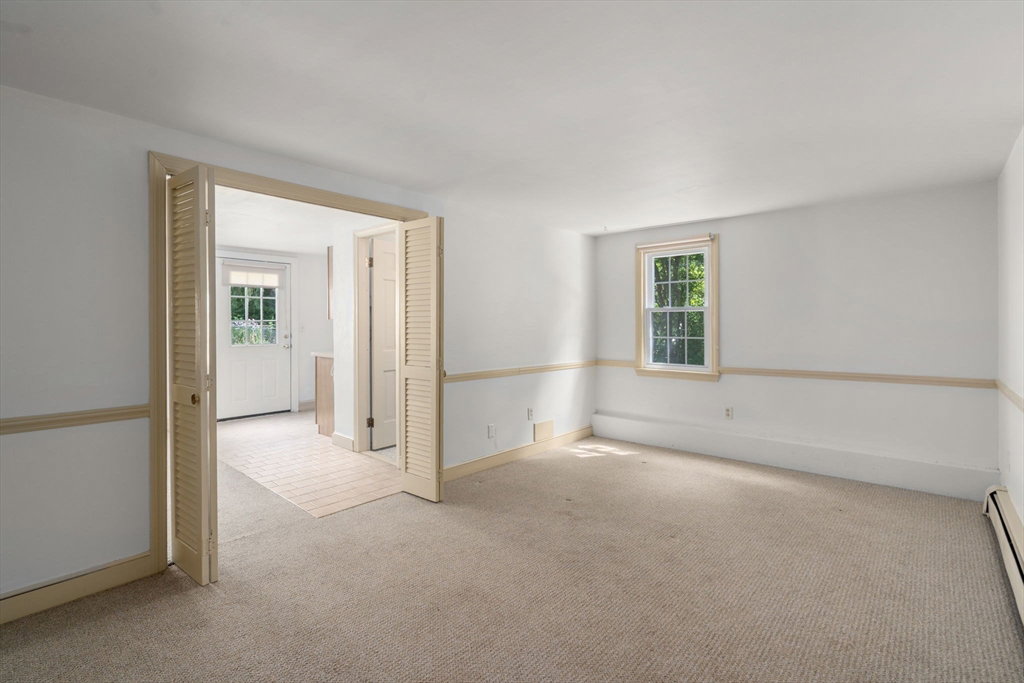
*Kick-out Clause in place - seller still marketing property & accepting offers. Multigenerational living or large home office opportunity! Nestled on a quiet cul-de-sac in Sturbridge's sought-after Fiske Hill neighborhood, this spacious Cape offers exceptional flexibility with 6 bedrooms and 5½ bathrooms. The private 1.14-acre lot is a backyard retreat featuring an in-ground pool, greenhouse, garden area, and a large sun porch that opens directly to the pool. The versatile floor plan includes an in-law apartment, making it ideal for multiple generations, extended guest accommodations or a fantastic work from home option. The first floor boasts an eat-in kitchen, dining room, den, and living room. A partially finished basement provides bonus space and tons of storage. Updates: new roof '22, generator '21, vinyl pool fence '21, gutter leaf filters '21. 2-car garage, ample off-street parking. Charming curb appeal & mature plantings. Fantastic commuter location. Well rated schools. 6 Newton Place is ready for your updates and personalization. Welcome home!
/u.realgeeks.media/rebekahwilliamshomes/RW_logo_no_bg.png)
Additional Information
- Taxes
- $10,653
- Interior Features
- Bathroom - Full, In-Law Floorplan, Bathroom, Den, Sun Room, Internet Available - Unknown
- Parking Description
- Attached, Garage Door Opener, Paved Drive, Off Street, Paved
- Lot Description
- Wooded, Easements, Gentle Sloping, Level
- Pool Description
- In Ground
- Water
- Public
- Sewer
- Public Sewer
- Elementary School
- See Dept Of Ed
- Middle School
- See Dept Of Ed
- High School
- See Dept Of Ed
Mortgage Calculator
Listing courtesy of Listing Agent: Julie-Ann Horrigan from Listing Office: RE/MAX Prof Associates.
The property listing data and information, or the Images, set forth herein were provided to MLS Property Information Network, Inc. from third party sources, including sellers, lessors, landlords and public records, and were compiled by MLS Property Information Network, Inc. The property listing data and information, and the Images, are for the personal, non commercial use of consumers having a good faith interest in purchasing, leasing or renting listed properties of the type displayed to them and may not be used for any purpose other than to identify prospective properties which such consumers may have a good faith interest in purchasing, leasing or renting. MLS Property Information Network, Inc. and its subscribers disclaim any and all representations and warranties as to the accuracy of the property listing data and information, or as to the accuracy of any of the Images, set forth herein.