98-R Walnut Street, Shrewsbury, MA 01545
- $1,325,000
- 6
- BD
- 6
- BA
- 4,940
- SqFt




- List Price
- $1,325,000
- Status
- ACTIVE
- MLS#
- 73545895
- Bedrooms
- 6
- Bathrooms
- 6
- Full Baths
- 4
- Half Baths
- 2
- Living Area
- 4,940
- Lot Size (Acres)
- 0.92
- Style
- Colonial, Contemporary
- Year Built
- 2016
Property Description
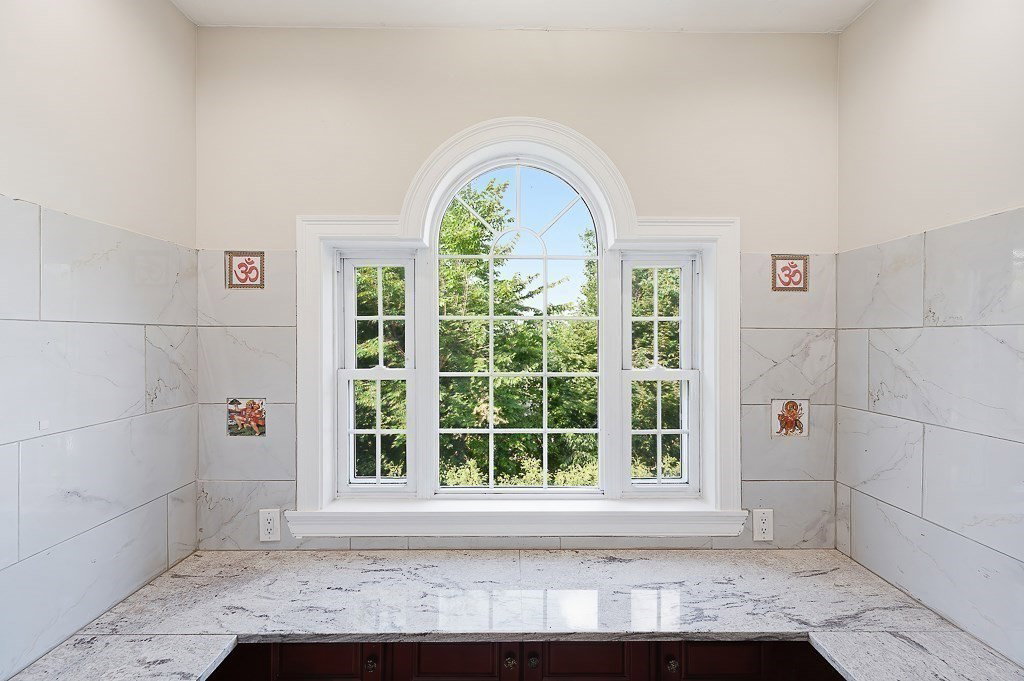
How would you like to own a home at less-than-market rates? If a versatile floor plan ideal for multi-generational living and space for everyone is what you've been seeking, then this custom-built, north-facing 6-bedroom Colonial is worth a closer look! Set back from the road, picture years of backyard games, room for pets to roam, or simply enjoying nature in your private backyard! Access your home from one of two driveways, inc. one off of Walnut Hill Lane; you also have the option of a heated driveway in the cooler months. Thoughtfully refreshed w/calm, serene decor, pristine, brand-new carpets, & 3 finished levels to spread out. The floor plan easily adapts to today's ever-changing lifestyles, inc a bedroom w/full bath & walk-in closet on the 1st floor. Gorgeous hardwoods, crown molding, spacious pantry, custom built-ins, & an abundance of lighted closet space adds timeless appeal. Use the sunny bonus room facing the backyard for play, yoga, & reading. Need a private,1st-floor office? You're in luck! Upstairs, you'll find 5 well-sized bedrooms, laundry, an alcove ideal for meditation; don't miss the finished 3rd level for storage, crafts, etc. The expansive lower level w/bath is great for movie and game nights. Keep those energy bills in check with solar and Shrewsbury Electric as your provider! Popular community w/easy access to UMass, park, shops, Dean Park, and popular schools. Reach out today for your private viewing and more info on rate adjustments!
/u.realgeeks.media/rebekahwilliamshomes/RW_logo_no_bg.png)
Additional Information
- Taxes
- $14,000
- Interior Features
- Ceiling Fan(s), Closet/Cabinets - Custom Built, Recessed Lighting, Crown Molding, Decorative Molding, Bathroom - Full, Bathroom - Tiled With Shower Stall, Bidet, Bathroom - Half, Countertops - Stone/Granite/Solid, Closet - Linen, Lighting - Pendant, Bedroom, Bathroom, Study, Central Vacuum, Walk-up Attic, Internet Available - Broadband
- Parking Description
- Attached, Under, Garage Door Opener, Garage Faces Side, Insulated, Paved Drive, Off Street, Stone/Gravel, Paved
- Lot Description
- Gentle Sloping
- Water
- Public
- Sewer
- Public Sewer
- Elementary School
- Floral Street
- Middle School
- Sherwood & Oak
- High School
- Shrewsbury High
Mortgage Calculator
Listing courtesy of Listing Agent: Jennifer Juliano from Listing Office: Keller Williams Boston MetroWest.
The property listing data and information, or the Images, set forth herein were provided to MLS Property Information Network, Inc. from third party sources, including sellers, lessors, landlords and public records, and were compiled by MLS Property Information Network, Inc. The property listing data and information, and the Images, are for the personal, non commercial use of consumers having a good faith interest in purchasing, leasing or renting listed properties of the type displayed to them and may not be used for any purpose other than to identify prospective properties which such consumers may have a good faith interest in purchasing, leasing or renting. MLS Property Information Network, Inc. and its subscribers disclaim any and all representations and warranties as to the accuracy of the property listing data and information, or as to the accuracy of any of the Images, set forth herein.