33 Pine Arden Dr, West Boylston, MA 01583
- $839,900
- 4
- BD
- 3
- BA
- 3,324
- SqFt













- List Price
- $839,900
- Price Change
- ▼ $30,000 1787117941
- Status
- ACTIVE
- MLS#
- 73560352
- Bedrooms
- 4
- Bathrooms
- 3
- Full Baths
- 3
- Living Area
- 3,324
- Lot Size (Acres)
- 0.65
- Style
- Cape
- Year Built
- 1960
Property Description
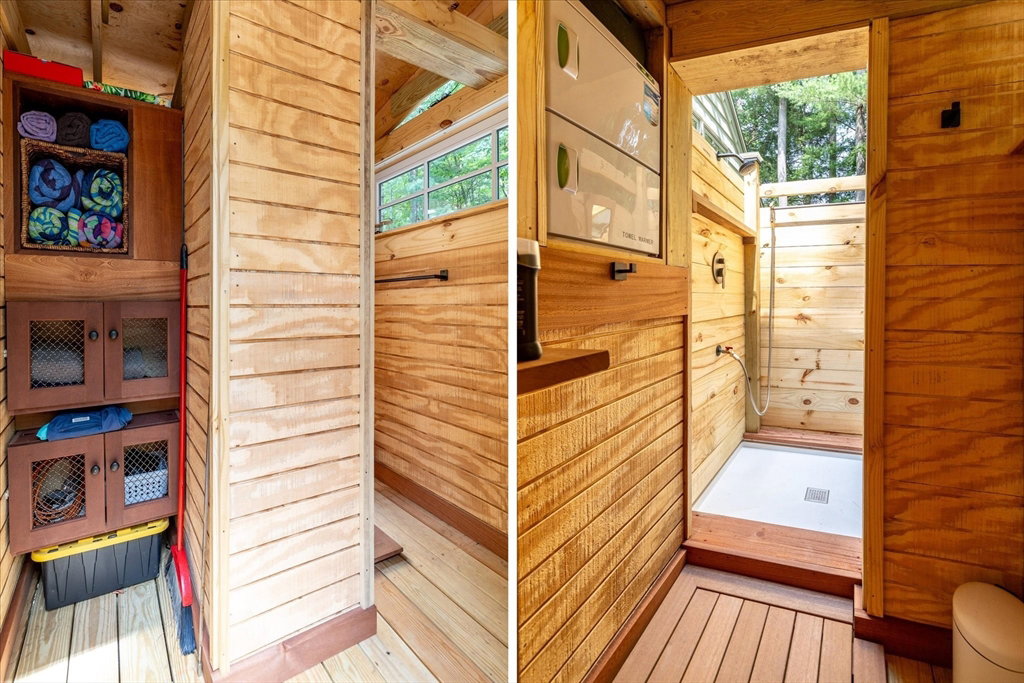
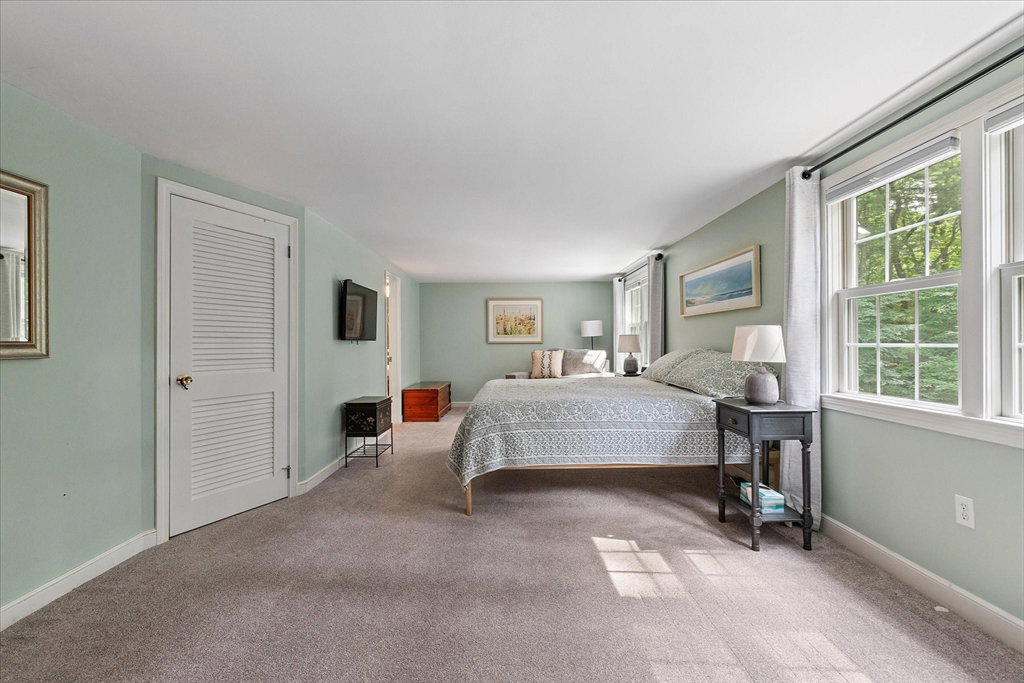
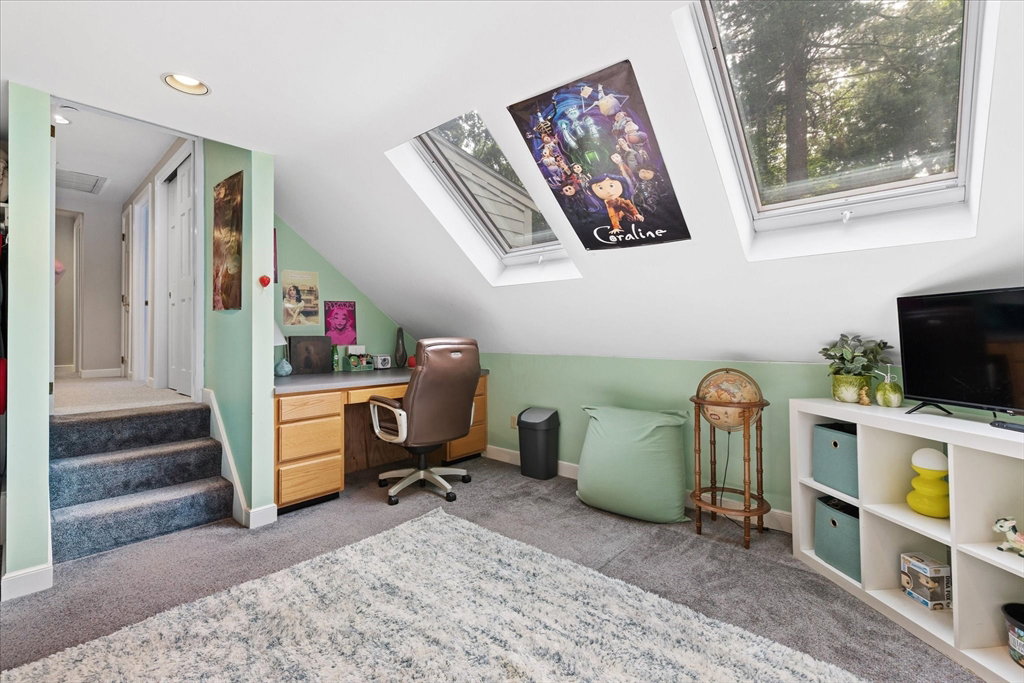
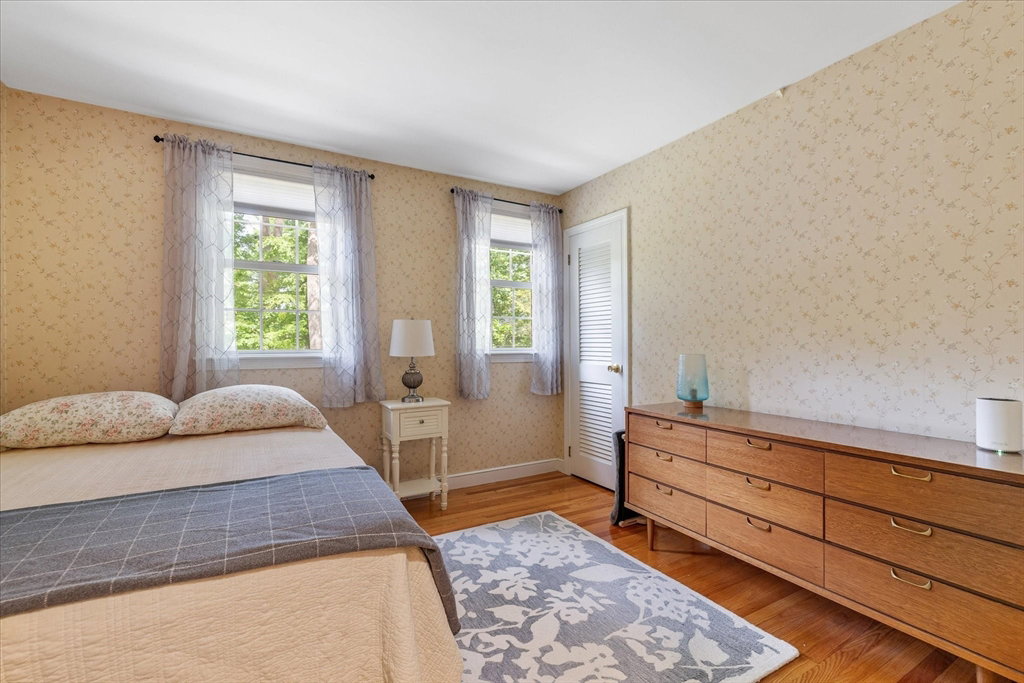
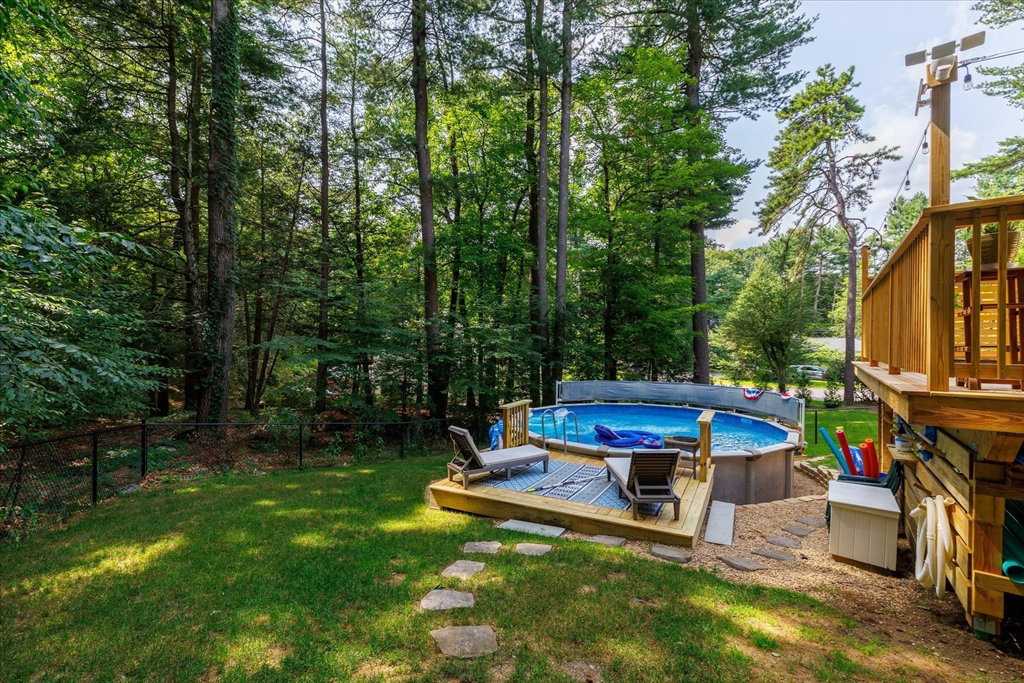
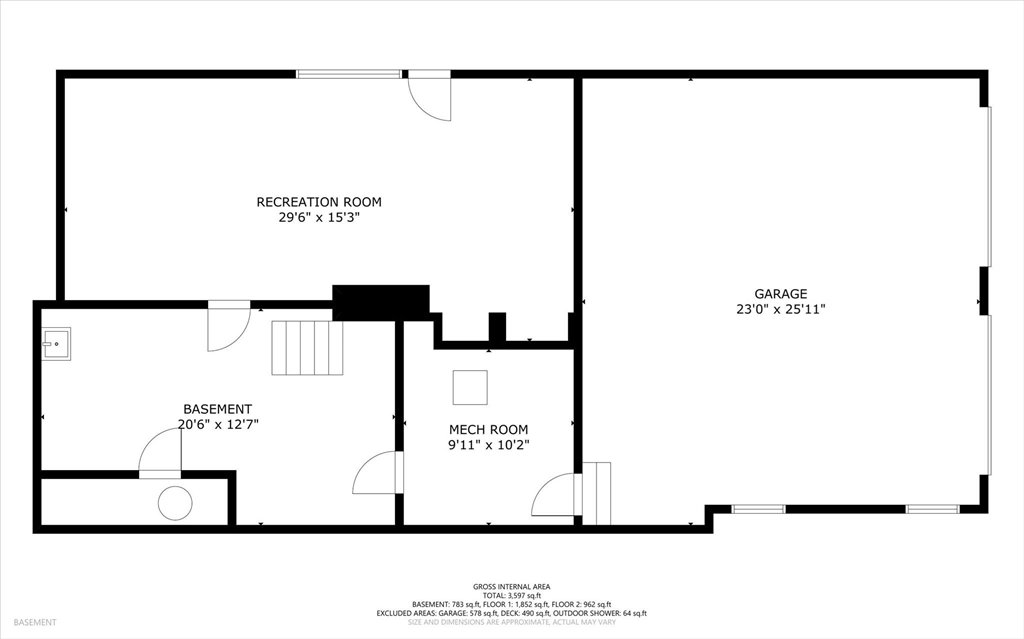
Spacious and extensively updated home offering more than 3,300 sq. ft. of flexible living space in one of West Boylston’s most desirable neighborhoods. Designed for everyday living and entertaining, the home features multiple living areas, a spacious primary suite, three full baths, and flexible bedroom/office space. Outside, a large deck, above-ground pool, fenced yard, beautiful landscaping, and private setting create an exceptional outdoor living area, with conservation land adding privacy beyond the backyard. Recent improvements include a stunning kitchen with custom cabinetry, quartz island, tiled backsplash, gas range, and new stainless appliances (2026); great room with soaring cathedral ceilings and floor-to-ceiling stone gas fireplace; first-floor laundry (2025); renovated primary suite (2026); new deck (2025); fencing (2024); pool (2025); pool platform and rinse station (2026). 1st floor laundry could be easily converted back to a bedroom and add a 5th bed or office space. Finished walkout lower level adds a game/media room, workshop, and two-car garage. Meticulously maintained and thoughtfully updated, this home offers a rare combination of space, privacy, amenities, and access to nature—an exceptional opportunity in one of West Boylston’s most desirable neighborhoods.
/u.realgeeks.media/rebekahwilliamshomes/RW_logo_no_bg.png)
Additional Information
- Taxes
- $10,210
- Interior Features
- Game Room, High Speed Internet
- Parking Description
- Under, Garage Door Opener, Workshop in Garage, Garage Faces Side, Paved Drive, Off Street, Paved, Unpaved
- Lot Description
- Corner Lot, Wooded, Gentle Sloping
- Pool Description
- Above Ground, Heated
- Water
- Public
- Sewer
- Public Sewer
Mortgage Calculator
Listing courtesy of Listing Agent: Krystal Holt from Listing Office: The Pros Real Estate Services.
The property listing data and information, or the Images, set forth herein were provided to MLS Property Information Network, Inc. from third party sources, including sellers, lessors, landlords and public records, and were compiled by MLS Property Information Network, Inc. The property listing data and information, and the Images, are for the personal, non commercial use of consumers having a good faith interest in purchasing, leasing or renting listed properties of the type displayed to them and may not be used for any purpose other than to identify prospective properties which such consumers may have a good faith interest in purchasing, leasing or renting. MLS Property Information Network, Inc. and its subscribers disclaim any and all representations and warranties as to the accuracy of the property listing data and information, or as to the accuracy of any of the Images, set forth herein.