140 Mendon St, Hopedale, MA 01747
- $424,900
- 3
- BD
- 2
- BA
- 2,195
- SqFt




- List Price
- $424,900
- Status
- ACTIVE
- MLS#
- 73562062
- Bedrooms
- 3
- Bathrooms
- 2
- Full Baths
- 2
- Living Area
- 2,195
- Lot Size (Acres)
- 0.12
- Style
- Colonial
- Year Built
- 1923
Property Description
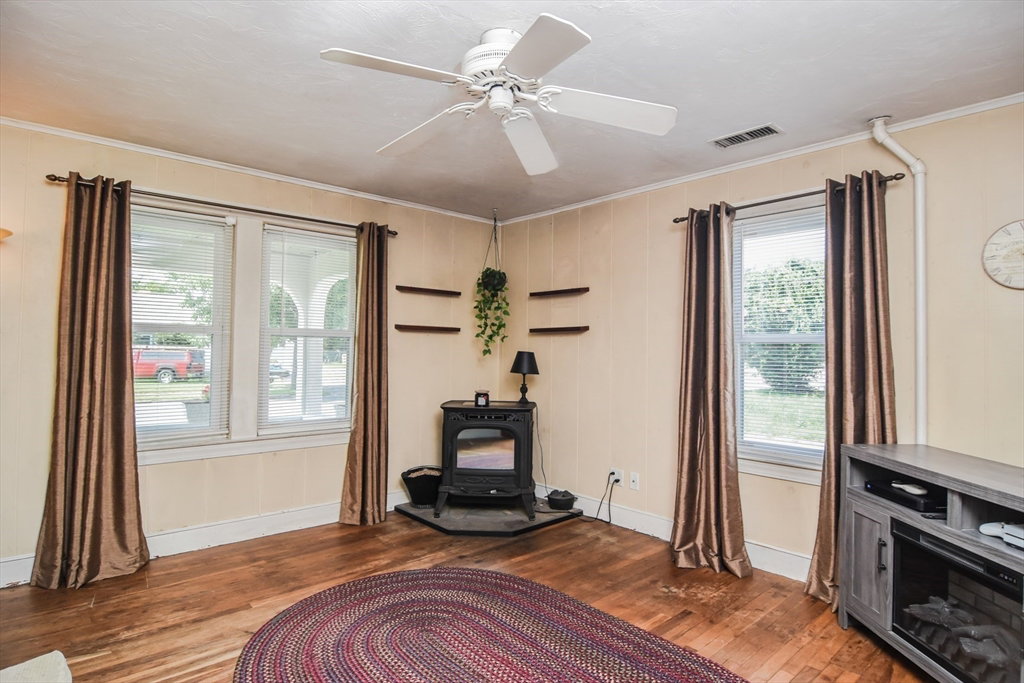
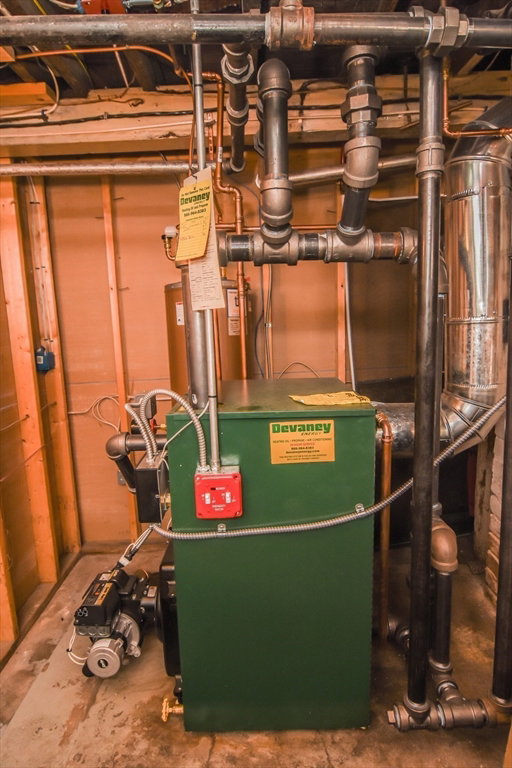
Welcome home to this charming stucco property featuring a welcoming farmer’s porch and an abundance of character throughout. Offering 3 bedrooms and 2 full bathrooms, including one with a classic clawfoot tub, this home is ready for your personal touch. Original hardwood floors add warmth and charm throughout, with additional hardwood hidden beneath carpeting. The mudroom features built-in shelving, while the home offers great storage, including a spacious walk-in closet with a window, generous attic space, and two storage sheds.The finished basement provides additional living space and plenty of storage.Enjoy the lovely fenced-in backyard, perfect for entertaining or relaxing, featuring a nice deck, a patio with a cabana, and a cozy seating area overlooking a soothing bubbling fountain.. Recent updates include a roof, brand-new furnace and water heater, two 200-amp electrical panels, as well as plumbing improvements. A pellet stove offers an additional heating option and may help reduce oil usage. A wonderful opportunity to own a character-filled home in desirable Hopedale, with spacious living areas, excellent storage, and numerous updates already completed. Don't miss this one! Showings start at the open house on Saturday from 12-2.
/u.realgeeks.media/rebekahwilliamshomes/RW_logo_no_bg.png)
Additional Information
- Taxes
- $5,696
- Interior Features
- Home Office
- Parking Description
- Off Street
- Lot Description
- Corner Lot
- Water
- Public
- Sewer
- Public Sewer
- Elementary School
- Hopedale Memorial
- Middle School
- Hopedale Jr/Sr
- High School
- Hopedale Jr /Sr
Mortgage Calculator
Listing courtesy of Listing Agent: Sara Pellegrini from Listing Office: .
The property listing data and information, or the Images, set forth herein were provided to MLS Property Information Network, Inc. from third party sources, including sellers, lessors, landlords and public records, and were compiled by MLS Property Information Network, Inc. The property listing data and information, and the Images, are for the personal, non commercial use of consumers having a good faith interest in purchasing, leasing or renting listed properties of the type displayed to them and may not be used for any purpose other than to identify prospective properties which such consumers may have a good faith interest in purchasing, leasing or renting. MLS Property Information Network, Inc. and its subscribers disclaim any and all representations and warranties as to the accuracy of the property listing data and information, or as to the accuracy of any of the Images, set forth herein.