14 James St., Dudley, MA 01571
- $599,900
- 4
- BD
- 3
- BA
- 1,790
- SqFt








- List Price
- $599,900
- Price Change
- ▼ $30,000 1787001048
- Status
- ACTIVE
- MLS#
- 73562075
- Bedrooms
- 4
- Bathrooms
- 3
- Full Baths
- 2
- Half Baths
- 1
- Living Area
- 1,790
- Lot Size (Acres)
- 0.51
- Style
- Cape
- Year Built
- 1950
Property Description
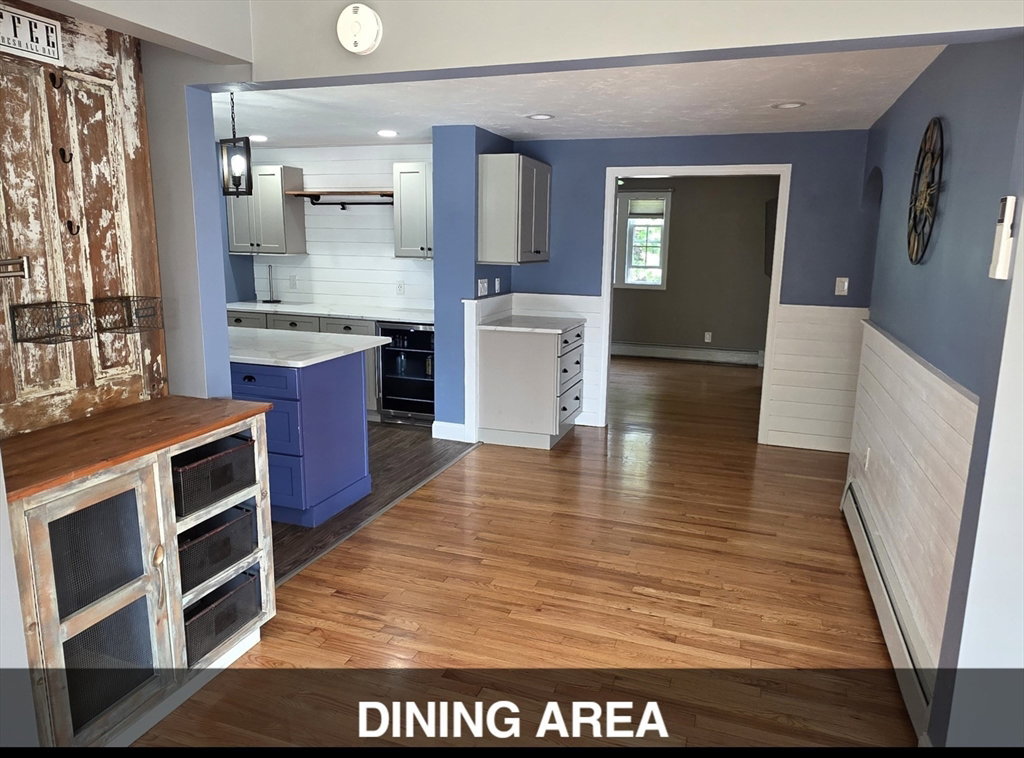
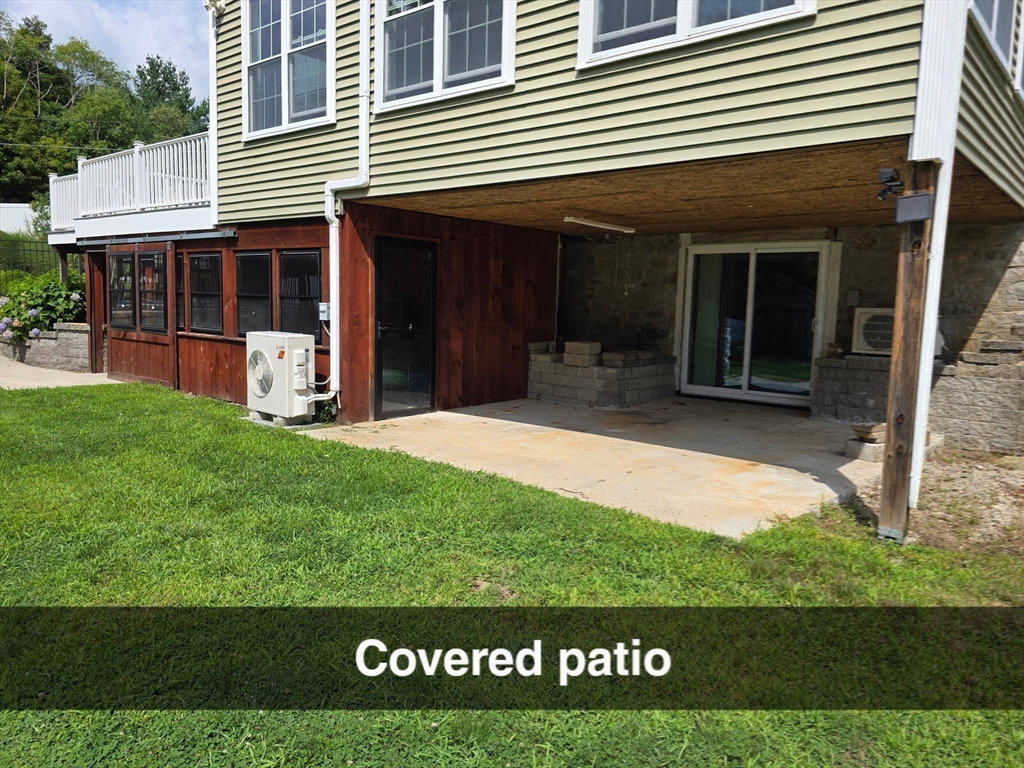
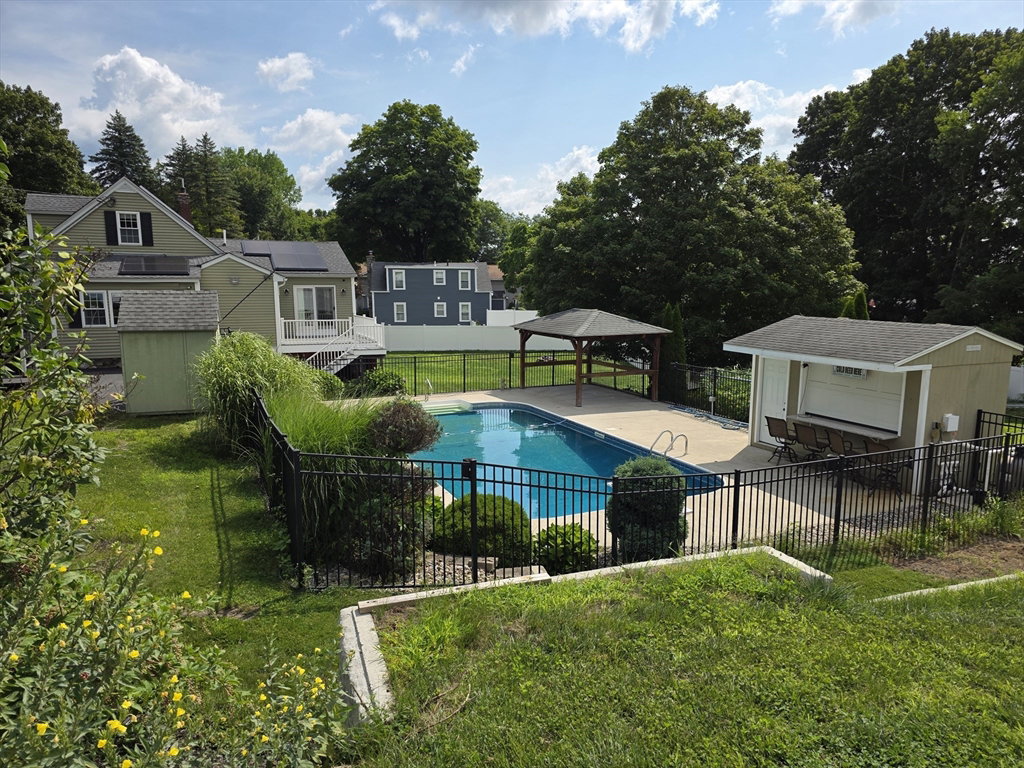
Welcome to your dream home located in the desirable town of Dudley, known for its excellent school system! This stunning property offers the perfect mix of indoor luxury, outdoor fun, and an ideal community setting for growing families. This magnificent home has 4 bedrooms & 2.5 baths, where every detail has been beautifully updated for modern living. The main level welcomes you with recently refinished hardwood floors that gleam under the natural light. You will love the huge & sunny living room w/vaulted ceiling, which offers the perfect, bright space for relaxing with family or entertaining guests. At the heart of the home is a beautifully updated kitchen designed for a chef: Elegant quartz countertops, tiled backsplash, a huge island for meal prep and casual seating, premium finishes and loads of cabinets. For your comfort and peace of mind, the home is also equipped with a water softener system to ensure clean, crisp water throughout the entire house. The updates do not stop inside. Step out back into your own private vacation spot! The outdoor oasis features a salt water inground pool complete with a pool bar/pool house and a charming gazebo. The property also boasts a vinyl composite deck for entertaining as well as plenty of yard space for outdoor games, gardening, or pets, kept lush and green all summer long by an automatic sprinkler system. Under the deck & the living room is a fully enclosed workshop/gym/anything you want it to be as well as an open patio area w/slider leading into the lower level. Plus, storage will never be an issue with 3 spacious sheds ready for all your tools, toys, and hobbies. Home is heated w/propane and heated & cooled w/2 Mitsubishi Mini Splits (one main level and one lower level). Updates: Roof 2023, Furnace 2025, New Pool Pump 2025, Water Heater 2023?, OWNED Solar 2023, White Vinyl Fencing 2025. This rare gem truly has it all, combining indoor elegance with unbeatable outdoor amenities. Don't miss your chance to own this ultimate staycation home!
/u.realgeeks.media/rebekahwilliamshomes/RW_logo_no_bg.png)
Additional Information
- Taxes
- $4,272
- Interior Features
- Pantry, Recessed Lighting, Closet, Slider, Entrance Foyer, Game Room
- Parking Description
- Paved Drive, Off Street, Paved
- Lot Description
- Corner Lot, Cleared
- Pool Description
- In Ground
- Water
- Public
- Sewer
- Public Sewer
Mortgage Calculator
Listing courtesy of Listing Agent: Ellen Therrien from Listing Office: Lake Realty.
The property listing data and information, or the Images, set forth herein were provided to MLS Property Information Network, Inc. from third party sources, including sellers, lessors, landlords and public records, and were compiled by MLS Property Information Network, Inc. The property listing data and information, and the Images, are for the personal, non commercial use of consumers having a good faith interest in purchasing, leasing or renting listed properties of the type displayed to them and may not be used for any purpose other than to identify prospective properties which such consumers may have a good faith interest in purchasing, leasing or renting. MLS Property Information Network, Inc. and its subscribers disclaim any and all representations and warranties as to the accuracy of the property listing data and information, or as to the accuracy of any of the Images, set forth herein.