260 Worcester Road, Princeton, MA 01541
- $609,900
- 4
- BD
- 2
- BA
- 1,982
- SqFt






- List Price
- $609,900
- Price Change
- ▼ $15,000 1787167665
- Status
- ACTIVE
- MLS#
- 73562434
- Bedrooms
- 4
- Bathrooms
- 2
- Full Baths
- 1
- Half Baths
- 1
- Living Area
- 1,982
- Lot Size (Acres)
- 1
- Year Built
- 1890
Property Description
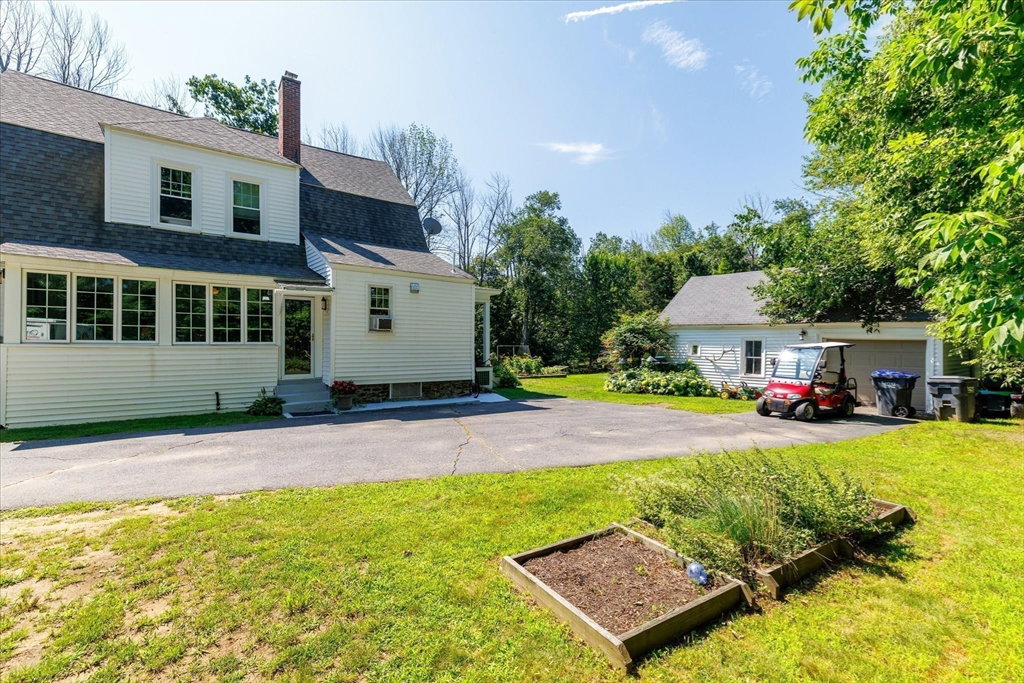
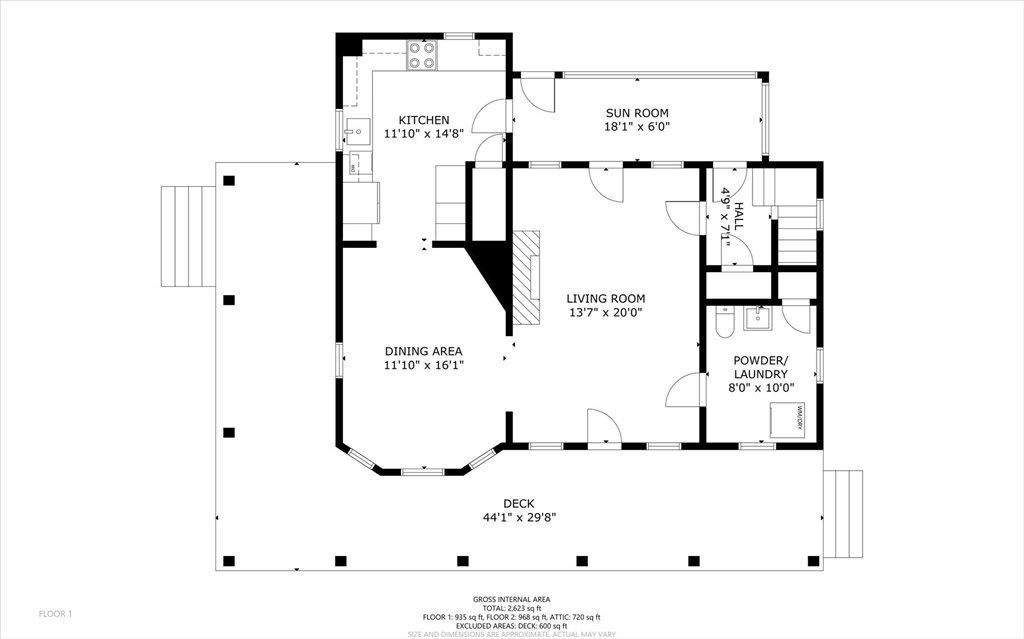
Situated on a private lot in Princeton, this classic home offers 4 bedrooms and 1.5 bathrooms, blending character-filled original details with thoughtful modern updates. The main level welcomes you into a completely renovated kitchen featuring white shaker cabinets, stainless steel appliances, and a charming brick accent wall. From the kitchen, flow into the formal dining space and to the inviting living room, anchored by a large stone fireplace with a wood stove insert. The living room features access to a wrap-around porch and window-filled enclosed porch, providing a peaceful space to relax and enjoy the outdoors. A main-floor powder room conveniently doubles as a laundry space with stacked machines and a pedestal sink. Outside, an expansive porch overlooks the private, tree-lined yard and gardens - perfect for outdoor dining and entertaining. Upstairs houses four spacious bedrooms and a full bathroom. The top level features a huge walk-up attic offering versatile storage or potential future expansion. You’ll get peace of mind with recent updates such as new windows throughout the whole home (2024), new oil tank (2025), updated electrical (2025), and a whole-house fan (2025)! You won’t want to miss all of this, situated in a peaceful setting, close to Mount Wachusett for year-round recreation.
/u.realgeeks.media/rebekahwilliamshomes/RW_logo_no_bg.png)
Additional Information
- Taxes
- $6,518
- Parking Description
- Detached, Paved Drive, Off Street, Paved
- Water
- Private
- Sewer
- Private Sewer
- Elementary School
- Thomas Prince
- Middle School
- Thomas Prince
- High School
- Wrhs
Mortgage Calculator
Listing courtesy of Listing Agent: Maria Troka from Listing Office: A & E Realty Company, Inc..
The property listing data and information, or the Images, set forth herein were provided to MLS Property Information Network, Inc. from third party sources, including sellers, lessors, landlords and public records, and were compiled by MLS Property Information Network, Inc. The property listing data and information, and the Images, are for the personal, non commercial use of consumers having a good faith interest in purchasing, leasing or renting listed properties of the type displayed to them and may not be used for any purpose other than to identify prospective properties which such consumers may have a good faith interest in purchasing, leasing or renting. MLS Property Information Network, Inc. and its subscribers disclaim any and all representations and warranties as to the accuracy of the property listing data and information, or as to the accuracy of any of the Images, set forth herein.