63 Jamestown Road, Leominster, MA 01453
- $714,900
- 4
- BD
- 3
- BA
- 3,292
- SqFt








- List Price
- $714,900
- Status
- ACTIVE
- MLS#
- 73562548
- Bedrooms
- 4
- Bathrooms
- 3
- Full Baths
- 2
- Half Baths
- 1
- Living Area
- 3,292
- Lot Size (Acres)
- 0.25
- Style
- Colonial
- Year Built
- 1986
Property Description
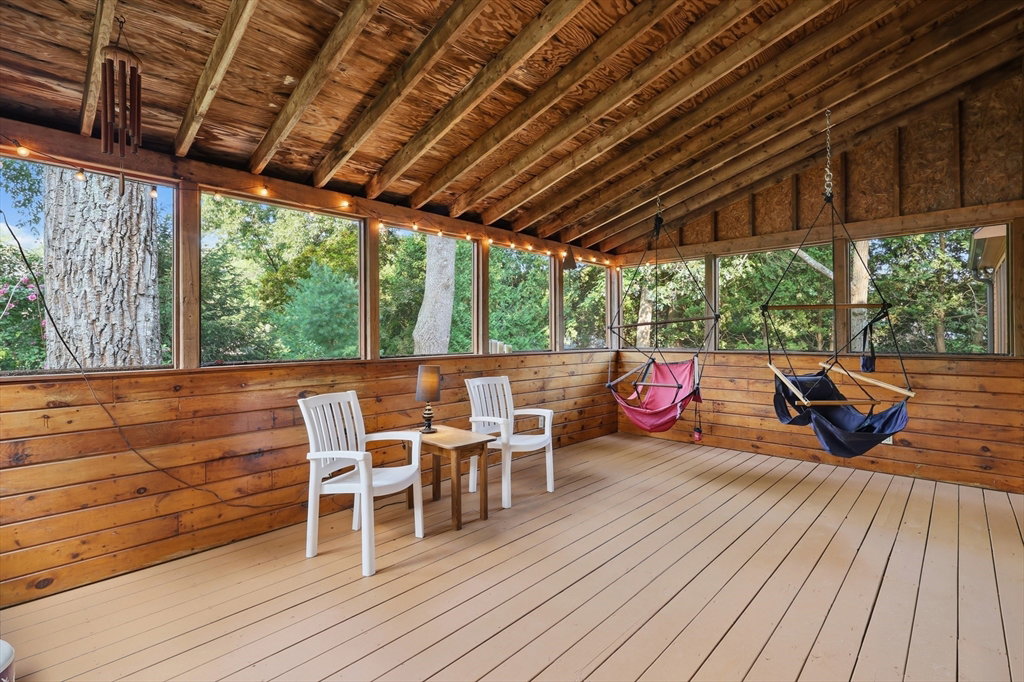
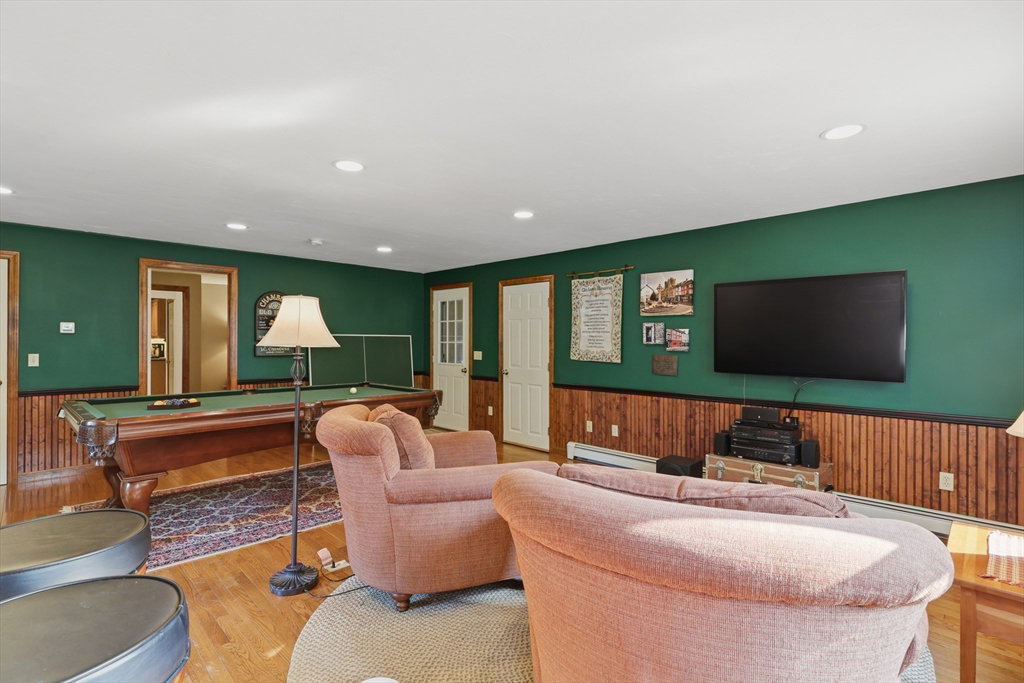
Welcome to this exceptional and spacious Colonial home in the Jamestown Commons neighborhood! Perfectly combining timeless architecture with modern indoor-outdoor living, this home has space for everyone! Enter inside to find gleaming hardwood floors flowing throughout the main living areas. Cozy up by the classic brick fireplace in the inviting living room, or entertain guests in the sunlit dining room, which features soaring cathedral ceilings and elegant French doors. The expansive family room is designed for leisure, featuring recessed lighting, a bar, a pool table, and direct access to the outdoor living area. A dedicated home office provides the perfect space for remote work or study. Upstairs, the primary suite serves as a true private retreat, featuring two generous walk-in closets along with an ensuite full bath featuring a double vanity, separate shower stall, and a relaxing soaking tub. Rounding out the second floor are three generous additional bedrooms accompanied by a full bath. An attached, side-entry two-car garage paired with a spacious paved driveway offers ample parking and curb appeal. Enjoy seamless outdoor living year-round. Relax on the screened porch, host gatherings on the durable composite deck, or enjoy peace of mind in the fully fenced back yard. Family room, office and breakfast room have fully wired for in home computer network.
/u.realgeeks.media/rebekahwilliamshomes/RW_logo_no_bg.png)
Additional Information
- Taxes
- $8,472
- Interior Features
- Office, High Speed Internet
- Parking Description
- Attached, Garage Door Opener, Garage Faces Side, Paved Drive, Off Street, Paved
- Water
- Public
- Sewer
- Public Sewer
Mortgage Calculator
Listing courtesy of Listing Agent: Leslie Storrs Tondreau from Listing Office: Lamacchia Realty, Inc..
The property listing data and information, or the Images, set forth herein were provided to MLS Property Information Network, Inc. from third party sources, including sellers, lessors, landlords and public records, and were compiled by MLS Property Information Network, Inc. The property listing data and information, and the Images, are for the personal, non commercial use of consumers having a good faith interest in purchasing, leasing or renting listed properties of the type displayed to them and may not be used for any purpose other than to identify prospective properties which such consumers may have a good faith interest in purchasing, leasing or renting. MLS Property Information Network, Inc. and its subscribers disclaim any and all representations and warranties as to the accuracy of the property listing data and information, or as to the accuracy of any of the Images, set forth herein.