133 West Street, Uxbridge, MA 01569
- $720,000
- 5
- BD
- 4
- BA
- 2,524
- SqFt










- List Price
- $720,000
- Status
- CONTINGENT
- MLS#
- 73562669
- Bedrooms
- 5
- Bathrooms
- 4
- Full Baths
- 3
- Half Baths
- 1
- Living Area
- 2,524
- Lot Size (Acres)
- 1.27
- Style
- Split Entry
- Year Built
- 1970
Property Description
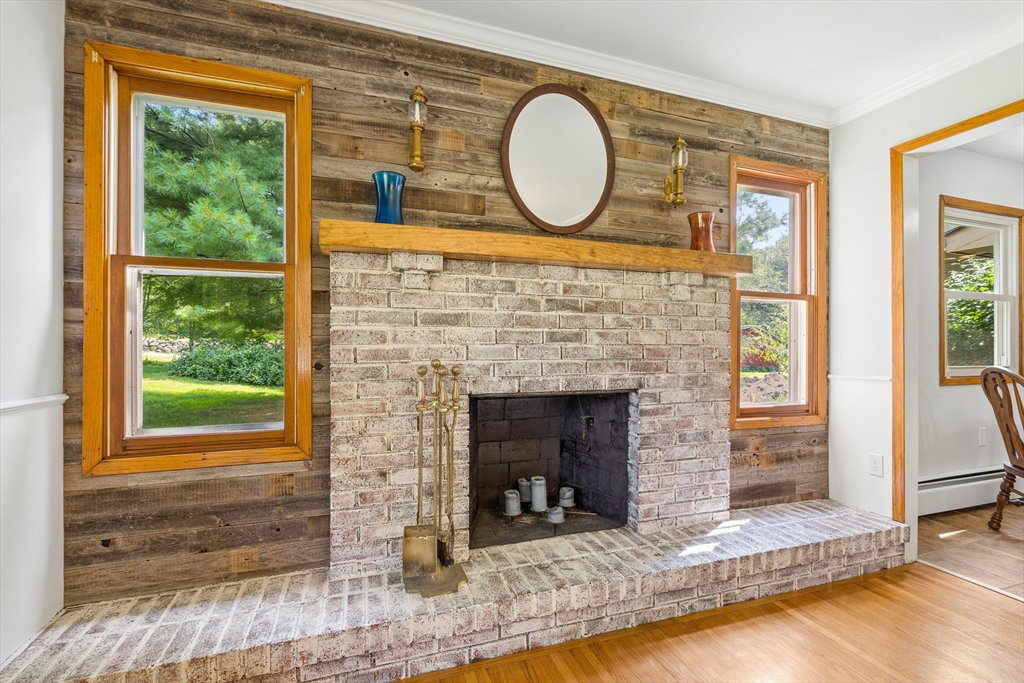
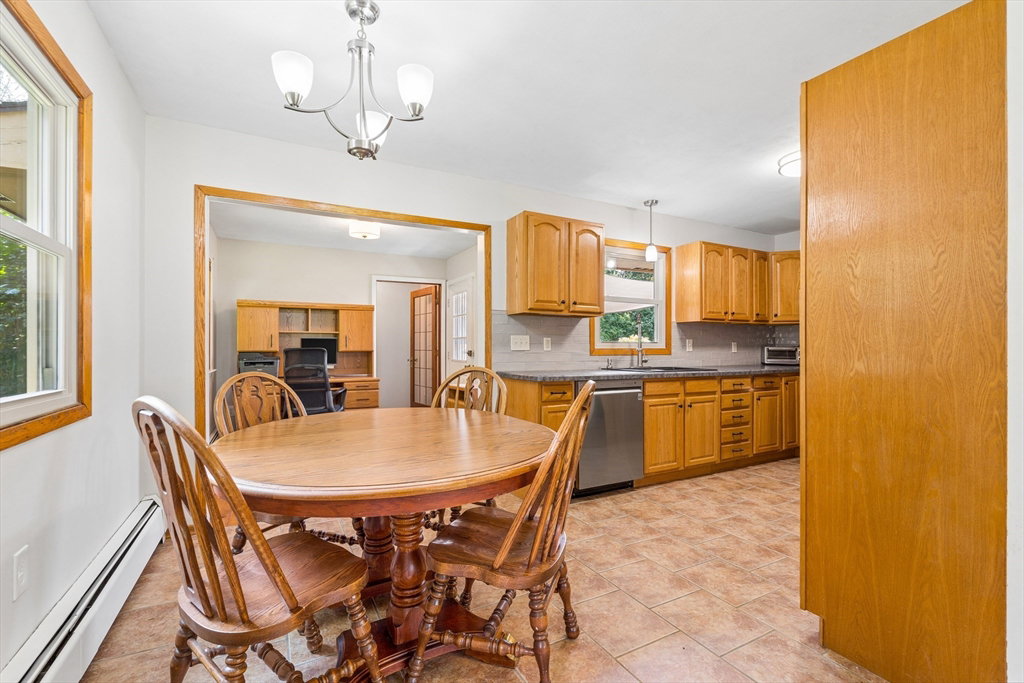
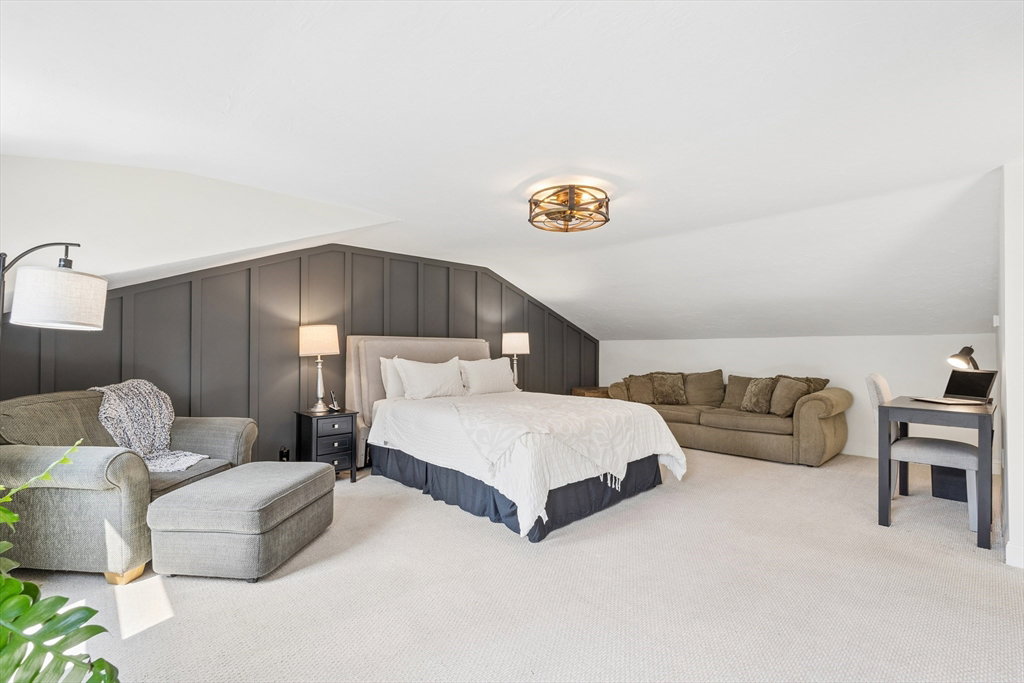
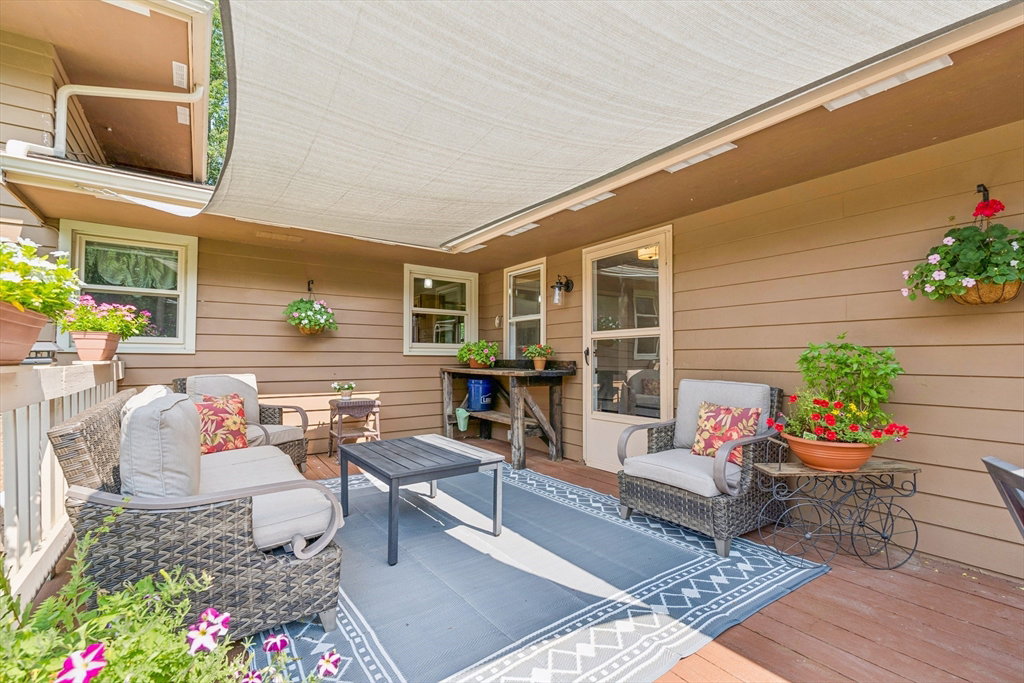
Tucked behind a charming stone wall on one of Uxbridge’s peaceful country roads, this distinctive multi-level home brimming w/updates welcomes you w/warmth, character & a storybook setting. Inside, warm hardwood floors, abundant natural light, and thoughtful architectural details give the home a welcoming sense of character. The stylishly designed kitchen w/ stainless appliances flows seamlessly into the inviting dining room w/cozy fireplace & charming reclaimed wood accent wall. The flexible floor plan offers a spacious family room, convenient home office, & bedroom w/separate entrance and full bath providing the perfect space for guests or an in-law suite. The upper-level features a tranquil primary suite w/walk in closet and ensuite bath and 3 additional generous bedrooms sharing a beautifully updated bath. Enjoy your morning coffee in the screened porch or entertain family & friends on the generous deck overlooking the expansive grounds w/mature trees, garden area, & tranquil in-ground pool. Thoughtful updates bring peace of mind including NEW septic system, new electrical & meter, freshly painted interior & exterior, newer roof, h/w heater, windows, & insulation.
/u.realgeeks.media/rebekahwilliamshomes/RW_logo_no_bg.png)
Additional Information
- Taxes
- $6,729
- Interior Features
- Lighting - Overhead, Bathroom - Half, Home Office, Mud Room, Bathroom, Central Vacuum, Internet Available - Broadband
- Parking Description
- Attached, Under, Garage Door Opener, Storage, Off Street, Paved
- Lot Description
- Wooded, Level
- Pool Description
- In Ground
- Water
- Private
- Sewer
- Private Sewer
Mortgage Calculator
Listing courtesy of Listing Agent: Amy Balewicz Homes from Listing Office: Keller Williams Realty Boston Northwest.
The property listing data and information, or the Images, set forth herein were provided to MLS Property Information Network, Inc. from third party sources, including sellers, lessors, landlords and public records, and were compiled by MLS Property Information Network, Inc. The property listing data and information, and the Images, are for the personal, non commercial use of consumers having a good faith interest in purchasing, leasing or renting listed properties of the type displayed to them and may not be used for any purpose other than to identify prospective properties which such consumers may have a good faith interest in purchasing, leasing or renting. MLS Property Information Network, Inc. and its subscribers disclaim any and all representations and warranties as to the accuracy of the property listing data and information, or as to the accuracy of any of the Images, set forth herein.