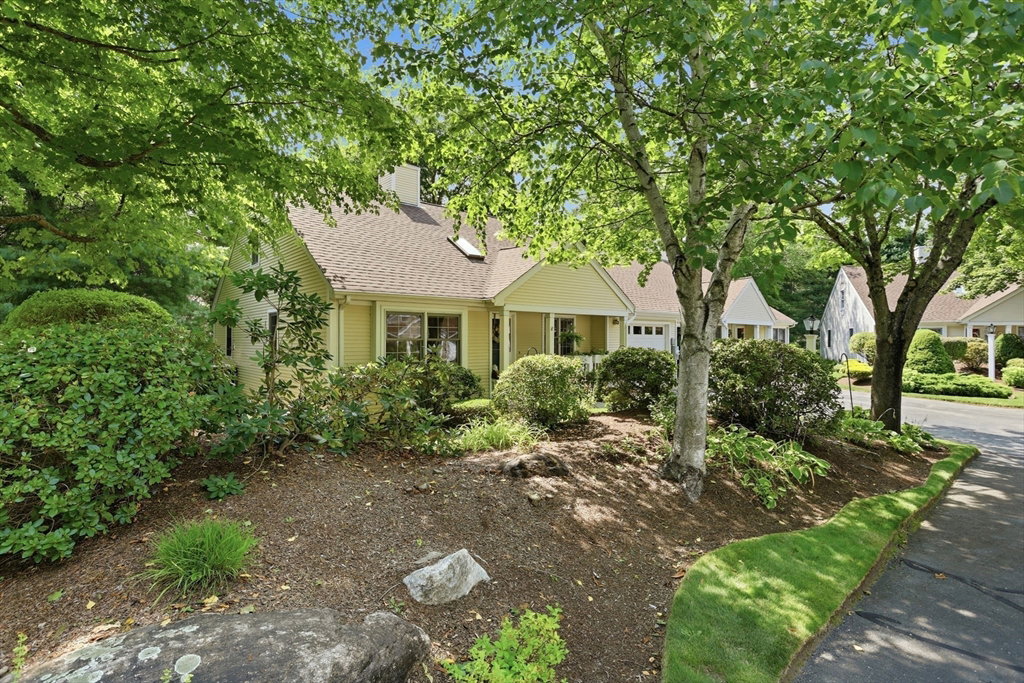
8 Stratton Drive Unit 8, Shrewsbury, MA 01545
- $479,900
- 2
- BD
- 1
- BA
- 980
- SqFt








- List Price
- $479,900
- Status
- CONTINGENT
- MLS#
- 73562683
- Bedrooms
- 2
- Bathrooms
- 1
- Full Baths
- 1
- Living Area
- 980
- Year Built
- 1994
Property Description
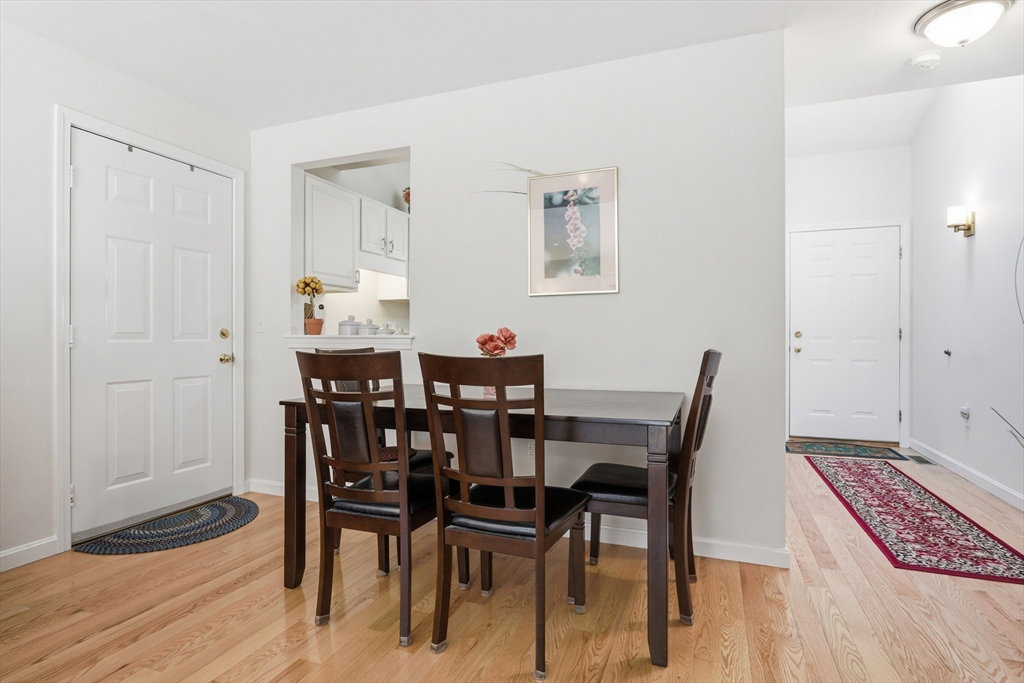
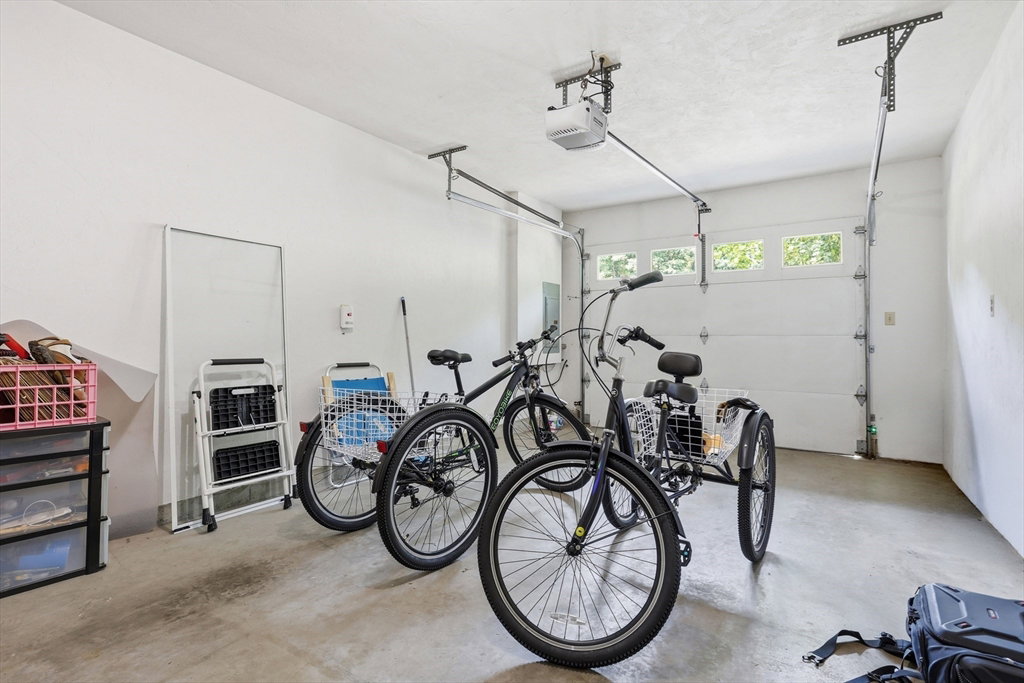
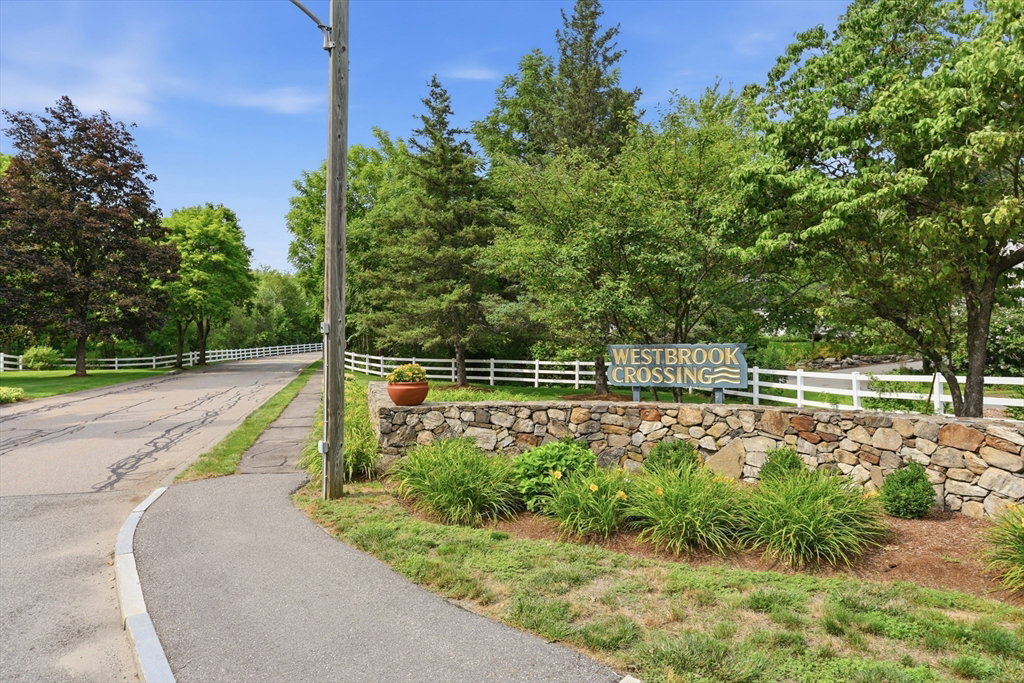
A rare opportunity for refined, single-level living in Shrewsbury’s desirable Westbrook Crossing. This immaculate end unit combines privacy, beautiful natural light and an exceptionally spacious feel in one of the area’s sought-after 55+ communities. Hardwood floors flow throughout the open living and dining areas, where vaulted ceilings and a skylight create an airy, inviting atmosphere. The kitchen offers an abundance of cabinetry, while the generously sized primary bedroom features a walk-in closet. Sliders open to a private patio and beautifully landscaped backyard, creating a peaceful outdoor retreat, while the charming farmer’s porch offers another inviting spot to enjoy the warmer months. Downstairs, the large basement with high ceilings provides exceptional storage along with exciting potential for additional finished living space. Recent improvements include a new walk-in shower, garage door opener, stove, refrigerator, window treatments and radon mitigation system. The one-car garage provides additional storage and convenient access to the backyard. Residents of Westbrook Crossing enjoy a clubhouse with fitness room, kitchen, library, gathering space and gazebo. Ideally located near UMass Memorial, shopping and major routes including I-290, Route 9, Route 20 and the Mass Pike.
/u.realgeeks.media/rebekahwilliamshomes/RW_logo_no_bg.png)
Additional Information
- Taxes
- $4,353
- Parking Description
- Attached, Garage Door Opener, Storage, Garage Faces Side, Insulated, Off Street, Paved
- Water
- Public
- Sewer
- Public Sewer
- Elementary School
- Schools.Shrewsburyma.Gov
- Middle School
- Schools.Shrewsburyma.Gov
- High School
- Schools.Shrewsburyma.Gov
Mortgage Calculator
Listing courtesy of Listing Agent: Samantha Butkiewicus from Listing Office: ERA Key Realty Services- Spenc.
The property listing data and information, or the Images, set forth herein were provided to MLS Property Information Network, Inc. from third party sources, including sellers, lessors, landlords and public records, and were compiled by MLS Property Information Network, Inc. The property listing data and information, and the Images, are for the personal, non commercial use of consumers having a good faith interest in purchasing, leasing or renting listed properties of the type displayed to them and may not be used for any purpose other than to identify prospective properties which such consumers may have a good faith interest in purchasing, leasing or renting. MLS Property Information Network, Inc. and its subscribers disclaim any and all representations and warranties as to the accuracy of the property listing data and information, or as to the accuracy of any of the Images, set forth herein.