142 Pleasant St, Winchendon, MA 01475
- $445,000
- 5
- BD
- 3
- BA
- 2,763
- SqFt









- List Price
- $445,000
- Status
- CONTINGENT
- MLS#
- 73563079
- Bedrooms
- 5
- Bathrooms
- 3
- Full Baths
- 2
- Half Baths
- 1
- Living Area
- 2,763
- Lot Size (Acres)
- 0.25
- Year Built
- 1870
Property Description
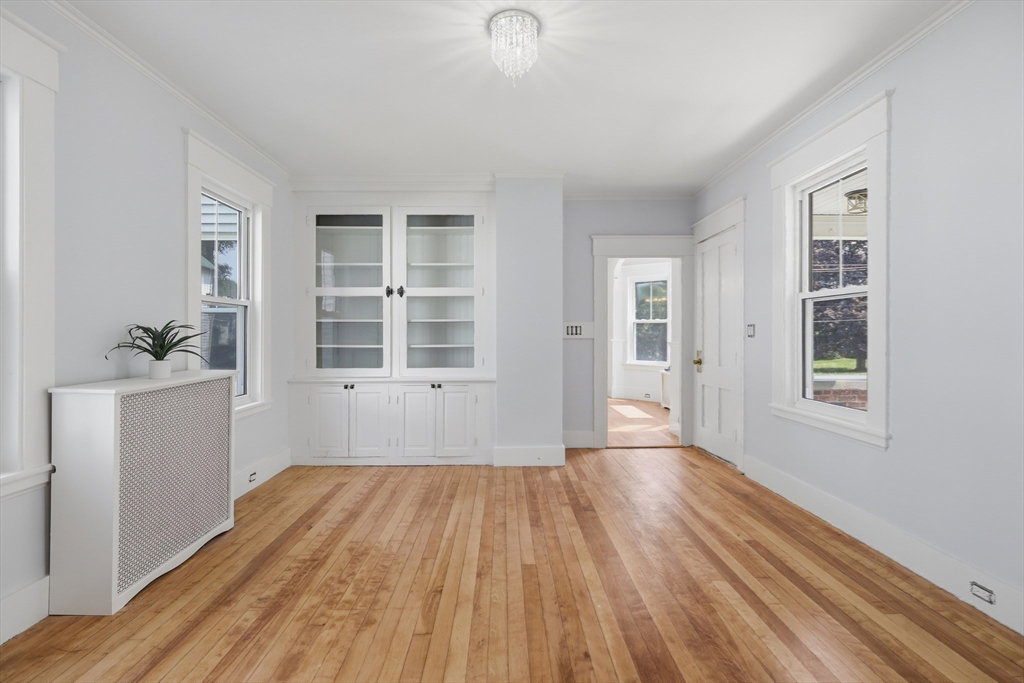
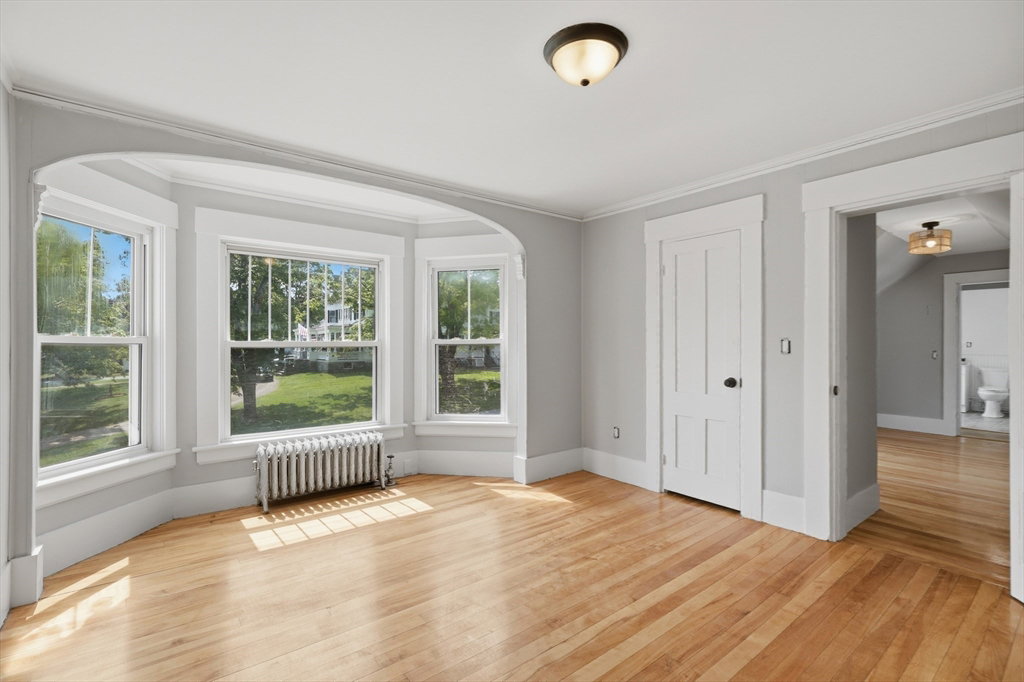
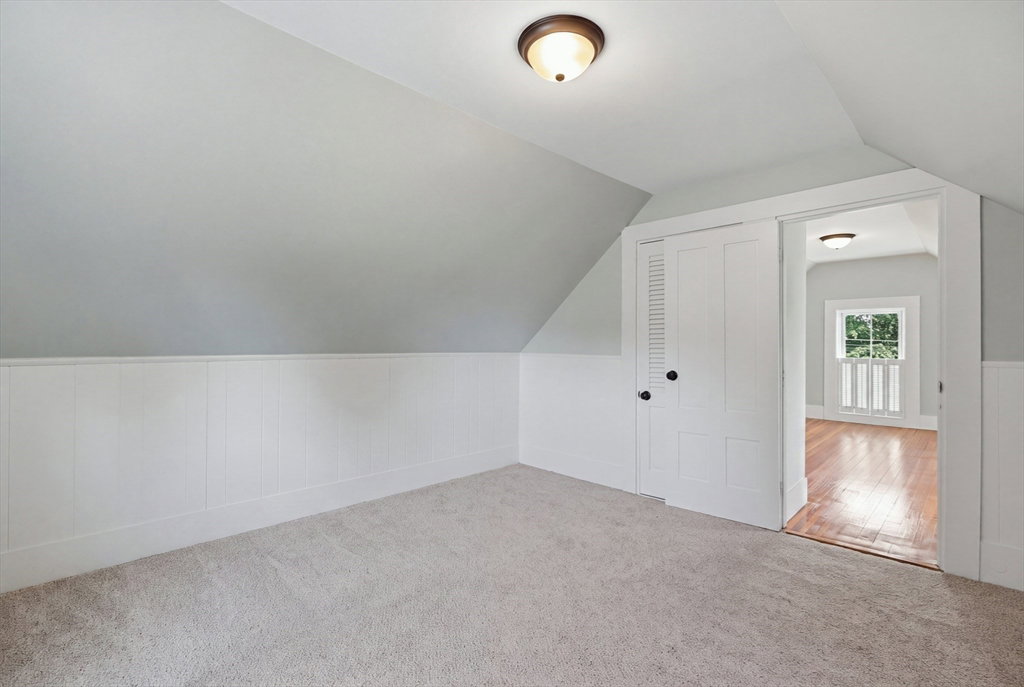
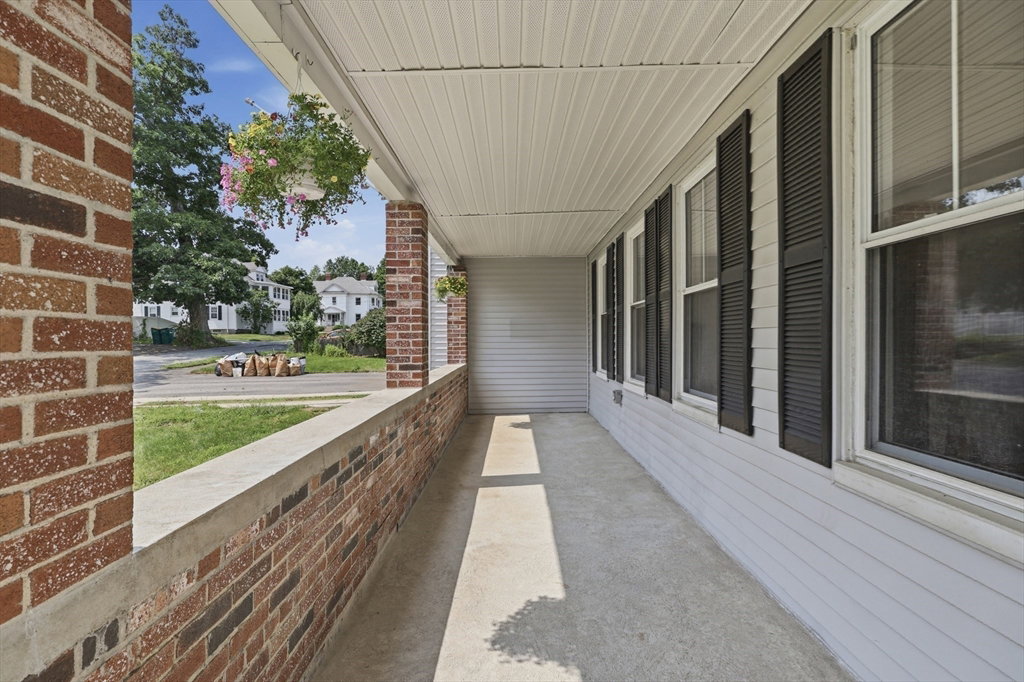
Welcome to 142 Pleasant St! This spacious two-family home offers 5 bedrooms, 2.5 baths, and a versatile layout. Recent updates include refinished hardwood floors, new interior paint throughout, restored carpentry, updated light fixtures, and major electrical improvements. The kitchen features new quartz countertops and new appliances, while bathroom updates include new vanities and toilets. The third level includes a bonus room and bedroom, providing even more usable space. A two-level garage adds another unique feature, with a second floor, its own egress, and plenty of possibilities. Unit 2 is located on the second floor including 1 bedroom, living room, updated bathroom and updated kitchen with quartz countertops. Conveniently located near the center of Winchendon, with shops, dining, and local amenities nearby, along with the North Central Pathway, Whitney Pond, and Lake Dennison State Recreation Area. This property has character, thoughtful updates, flexible space, and plenty of potential for its next owner.
/u.realgeeks.media/rebekahwilliamshomes/RW_logo_no_bg.png)
Additional Information
- Area
- Winchendon Center
- Taxes
- $3,996
- Interior Features
- Cathedral/Vaulted Ceilings, Crown Molding, Stone/Granite/Solid Counters, Upgraded Countertops, Bathroom With Tub & Shower, Remodeled, Living Room, Dining Room, Kitchen, Family Room, Laundry Room
- Parking Description
- Paved Drive, Off Street, Paved
- Lot Description
- Corner Lot
- Water
- Public
- Sewer
- Public Sewer
- Elementary School
- Toy Town Elementary
- Middle School
- Murdock Middle School
- High School
- Murdock High School
Mortgage Calculator
Listing courtesy of Listing Agent: Noelle Medugno from Listing Office: Lamacchia Realty, Inc..
The property listing data and information, or the Images, set forth herein were provided to MLS Property Information Network, Inc. from third party sources, including sellers, lessors, landlords and public records, and were compiled by MLS Property Information Network, Inc. The property listing data and information, and the Images, are for the personal, non commercial use of consumers having a good faith interest in purchasing, leasing or renting listed properties of the type displayed to them and may not be used for any purpose other than to identify prospective properties which such consumers may have a good faith interest in purchasing, leasing or renting. MLS Property Information Network, Inc. and its subscribers disclaim any and all representations and warranties as to the accuracy of the property listing data and information, or as to the accuracy of any of the Images, set forth herein.