251 Mendon Street, Blackstone, MA 01504
- $540,000
- 3
- BD
- 3
- BA
- 3,088
- SqFt






- List Price
- $540,000
- Status
- CONTINGENT
- MLS#
- 73563158
- Bedrooms
- 3
- Bathrooms
- 3
- Full Baths
- 2
- Half Baths
- 1
- Living Area
- 3,088
- Lot Size (Acres)
- 1.8399999999999999
- Year Built
- 1982
Property Description
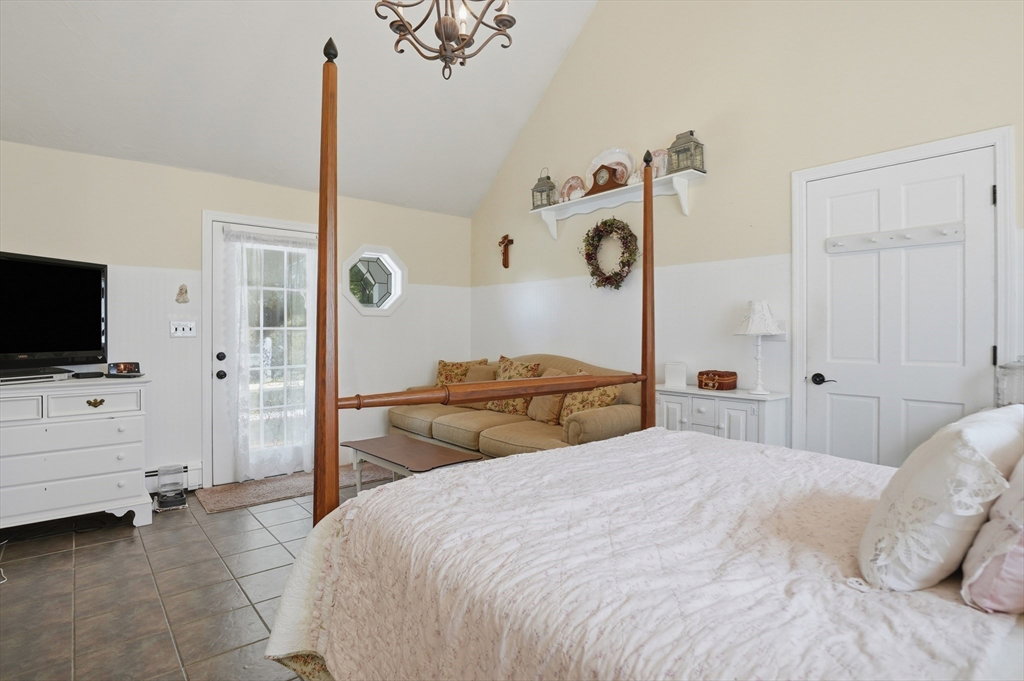
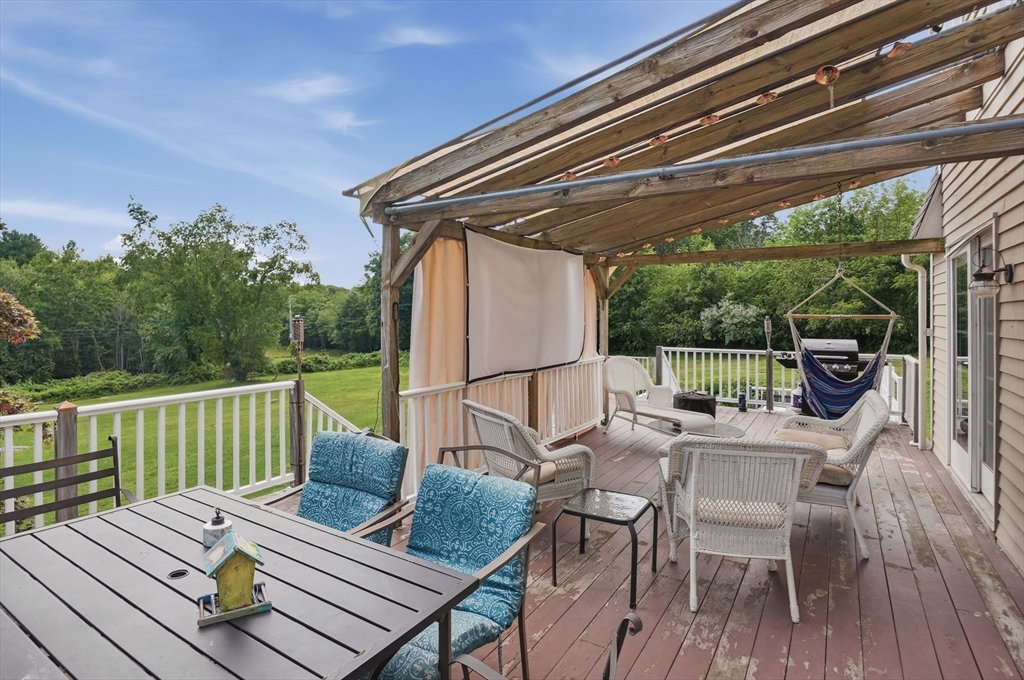
Set on a picturesque 1.84-acre lot in Blackstone, this spacious 3-bedroom Gambrel-style home offers an impressive combination of space, versatility, and privacy inside and out. Step inside the main level where a welcoming living room with a cozy fireplace flows seamlessly into the dining room with sliders opening to the back deck - perfect for enjoying the expansive backyard and peaceful surroundings. The spacious kitchen offers an abundant amount of cabinet and counter space along with a bright dining area. A half bath and inviting den with vaulted ceilings complete the first floor. Upstairs, you'll find 3 bedrooms, including a spacious primary bedroom with direct access to the full hallway bath featuring dual vanities.The finished lower level adds even more versatility with a second kitchen, recreation room, full bathroom, and two bonus rooms - providing flexible space for guests, a home office, hobbies, or additional living areas. Outside, relax on the back deck overlooking the sprawling yard and 1.84 acres of beautiful outdoor space. With multiple living areas, a flexible floor plan, and plenty of space to make your own, this Blackstone property is full of potential and ready for its next chapter!
/u.realgeeks.media/rebekahwilliamshomes/RW_logo_no_bg.png)
Additional Information
- Taxes
- $7,547
- Interior Features
- Breakfast Bar / Nook, Recessed Lighting, Closet, Kitchen, Bonus Room, Den
- Parking Description
- Attached, Paved Drive, Paved
- Water
- Private
- Sewer
- Private Sewer
Mortgage Calculator
Listing courtesy of Listing Agent: Liz Puchala from Listing Office: Lamacchia Realty, Inc..
The property listing data and information, or the Images, set forth herein were provided to MLS Property Information Network, Inc. from third party sources, including sellers, lessors, landlords and public records, and were compiled by MLS Property Information Network, Inc. The property listing data and information, and the Images, are for the personal, non commercial use of consumers having a good faith interest in purchasing, leasing or renting listed properties of the type displayed to them and may not be used for any purpose other than to identify prospective properties which such consumers may have a good faith interest in purchasing, leasing or renting. MLS Property Information Network, Inc. and its subscribers disclaim any and all representations and warranties as to the accuracy of the property listing data and information, or as to the accuracy of any of the Images, set forth herein.