115 Butterworth Rd, Barre, MA 01005
- $554,900
- 3
- BD
- 3
- BA
- 2,259
- SqFt










- List Price
- $554,900
- Price Change
- ▼ $5,000 1787777336
- Status
- PRICE CHANGED
- MLS#
- 73563417
- Bedrooms
- 3
- Bathrooms
- 3
- Full Baths
- 2
- Half Baths
- 1
- Living Area
- 2,259
- Lot Size (Acres)
- 1.62
- Style
- Colonial
- Year Built
- 2002
Property Description
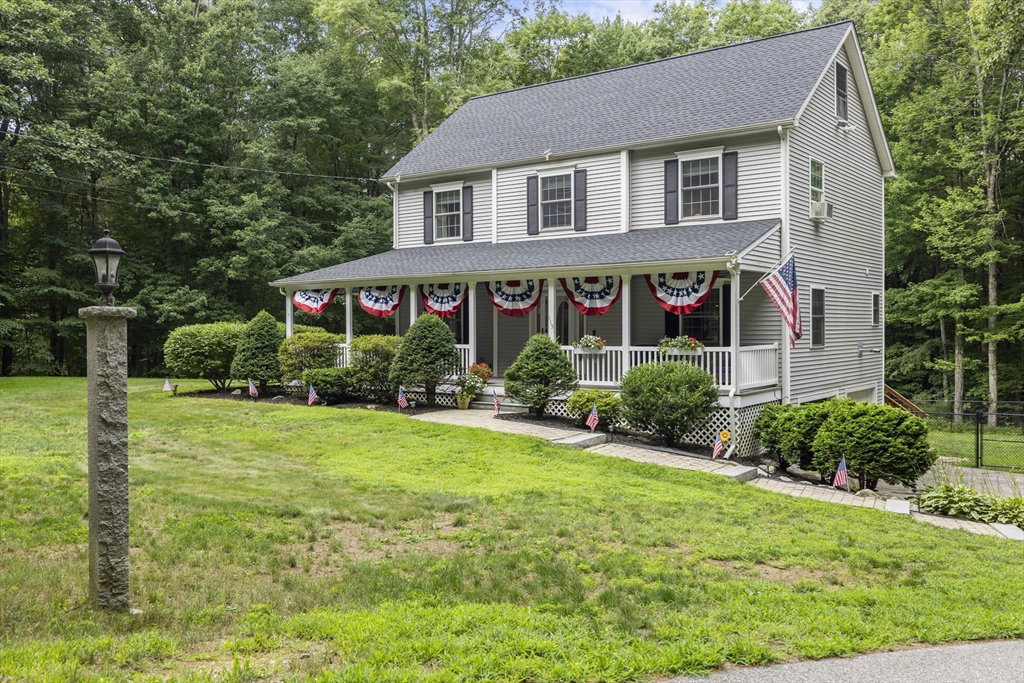
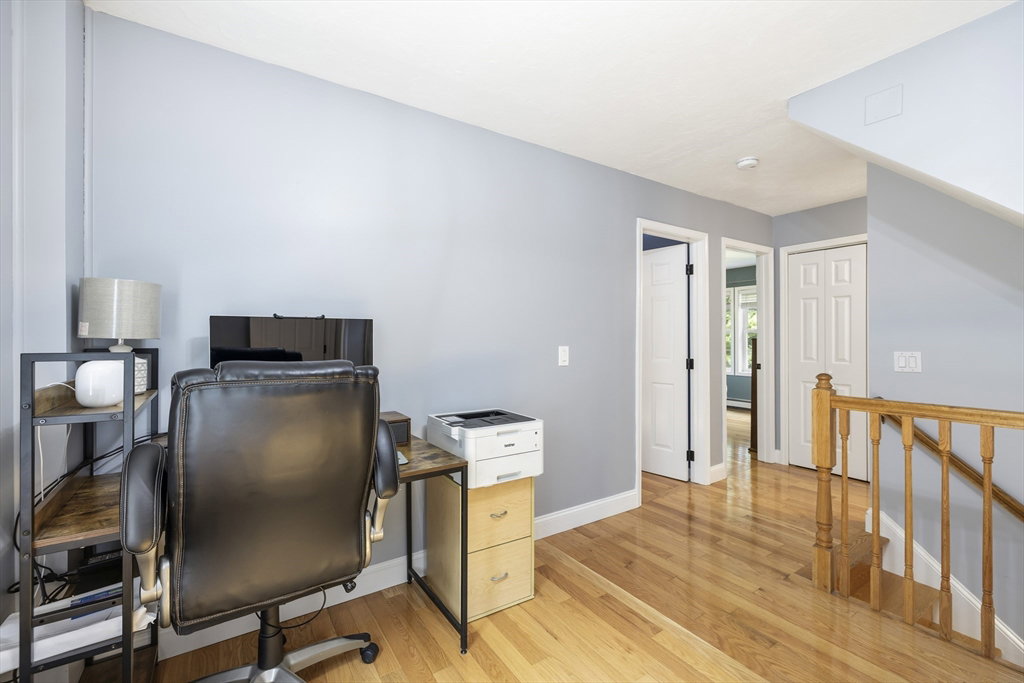
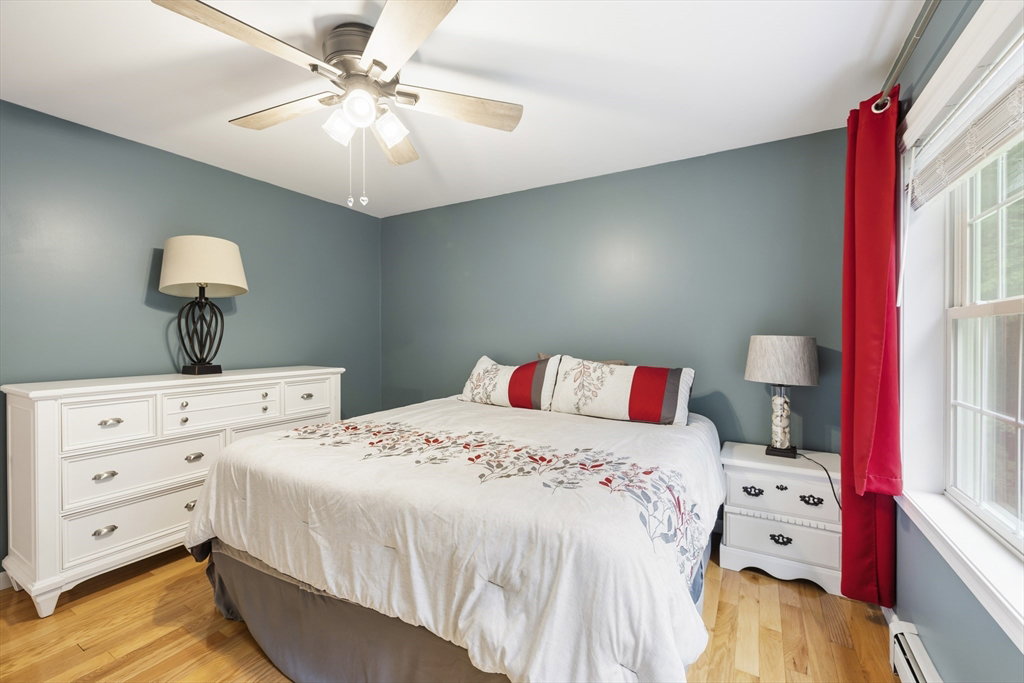
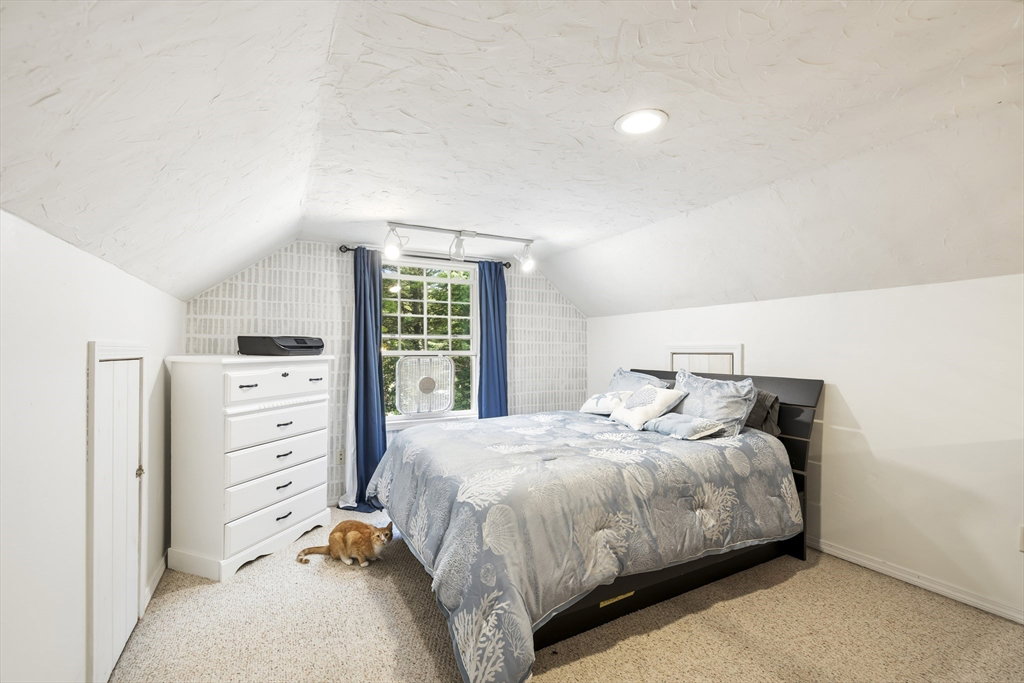
Welcome to 115 Butterworth Rd in Barre—where space, updates, classic New England charm, and a peaceful setting come together! This inviting 3-bedroom, 2.5-bath home offers the warmth and comfort buyers are looking for. Hardwood floors throughout add character and timeless appeal, while the spacious living room provides a comfortable place to relax and gather. The eat-in kitchen offers plenty of room for casual meals and everyday living, and the formal dining room is perfect for entertaining, holidays, and special occasions. Enjoy the peacefulness of the setting from the deck overlooking the backyard, creating a wonderful spot for morning coffee, summer gatherings, or simply unwinding at the end of the day. The front farmer's porch adds charm and creates a welcoming entrance to the home. Recent updates include beautifully updated bathrooms and a new roof, offering both style and peace of mind. An attached 2-car garage plus detached carport provide excellent parking and storage. With its inviting spaces, hardwood floors, thoughtful updates, and tranquil setting, 115 Butterworth Rd offers a place that truly feels like home.
/u.realgeeks.media/rebekahwilliamshomes/RW_logo_no_bg.png)
Additional Information
- Taxes
- $6,276
- Interior Features
- Vaulted Ceiling(s), Closet, Attic Access, Recessed Lighting, Bonus Room, Exercise Room, Walk-up Attic, Internet Available - Unknown
- Parking Description
- Attached, Under, Carport, Garage Door Opener, Workshop in Garage, Paved Drive, Off Street, Paved
- Lot Description
- Wooded, Cleared, Gentle Sloping
- Water
- Private
- Sewer
- Private Sewer
Mortgage Calculator
Listing courtesy of Listing Agent: Joshua Hoffsommer from Listing Office: ERA Key Realty Services- Auburn.
The property listing data and information, or the Images, set forth herein were provided to MLS Property Information Network, Inc. from third party sources, including sellers, lessors, landlords and public records, and were compiled by MLS Property Information Network, Inc. The property listing data and information, and the Images, are for the personal, non commercial use of consumers having a good faith interest in purchasing, leasing or renting listed properties of the type displayed to them and may not be used for any purpose other than to identify prospective properties which such consumers may have a good faith interest in purchasing, leasing or renting. MLS Property Information Network, Inc. and its subscribers disclaim any and all representations and warranties as to the accuracy of the property listing data and information, or as to the accuracy of any of the Images, set forth herein.