48 Central St, West Brookfield, MA 01585
- $420,000
- 3
- BD
- 2
- BA
- 2,023
- SqFt







- List Price
- $420,000
- Price Change
- ▼ $55,000 1787715413
- Status
- PRICE CHANGED
- MLS#
- 73563627
- Bedrooms
- 3
- Bathrooms
- 2
- Full Baths
- 2
- Living Area
- 2,023
- Lot Size (Acres)
- 0.46
- Style
- Colonial
- Year Built
- 1860
Property Description
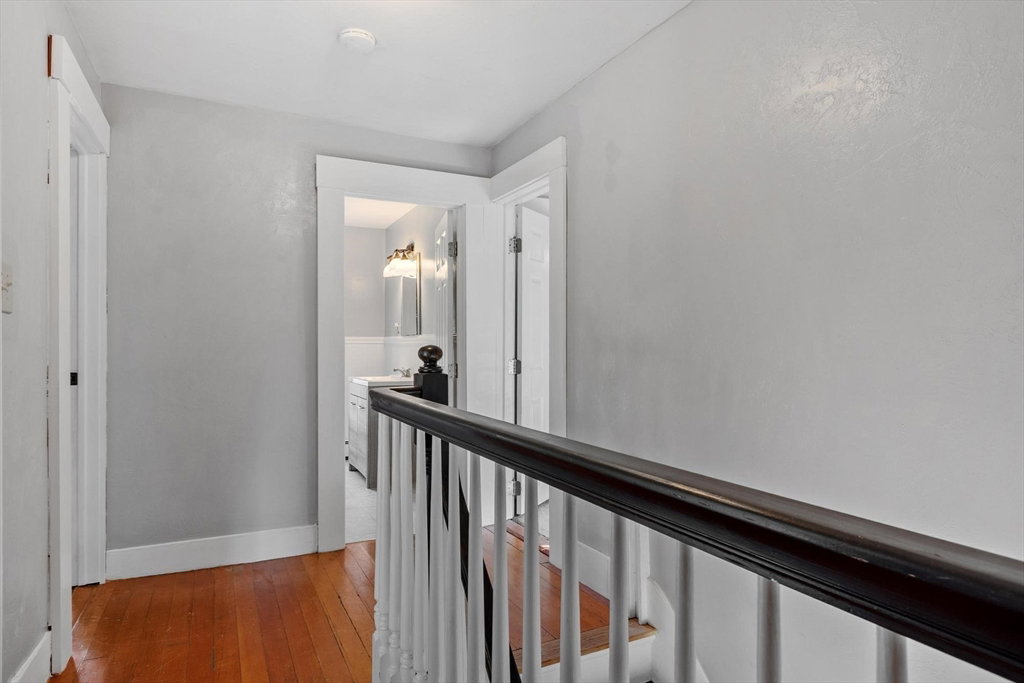
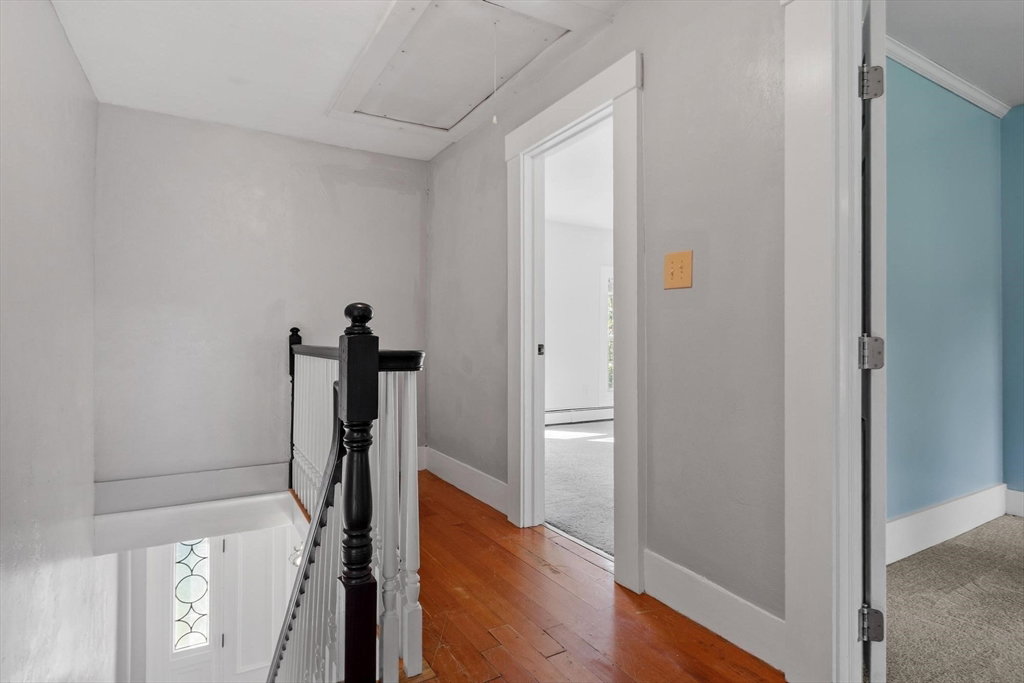
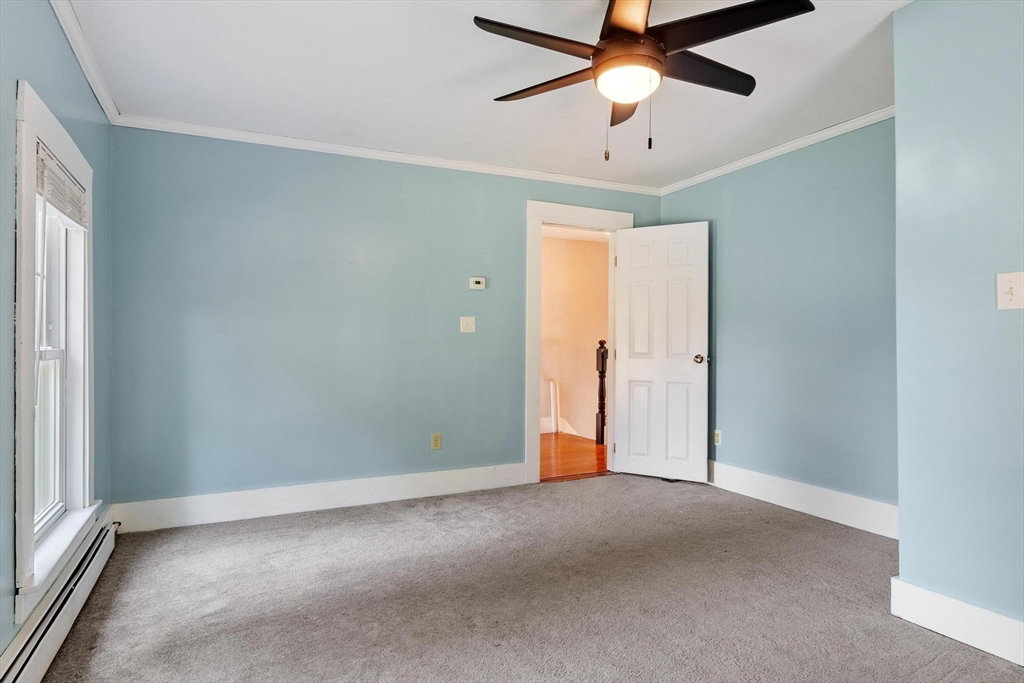
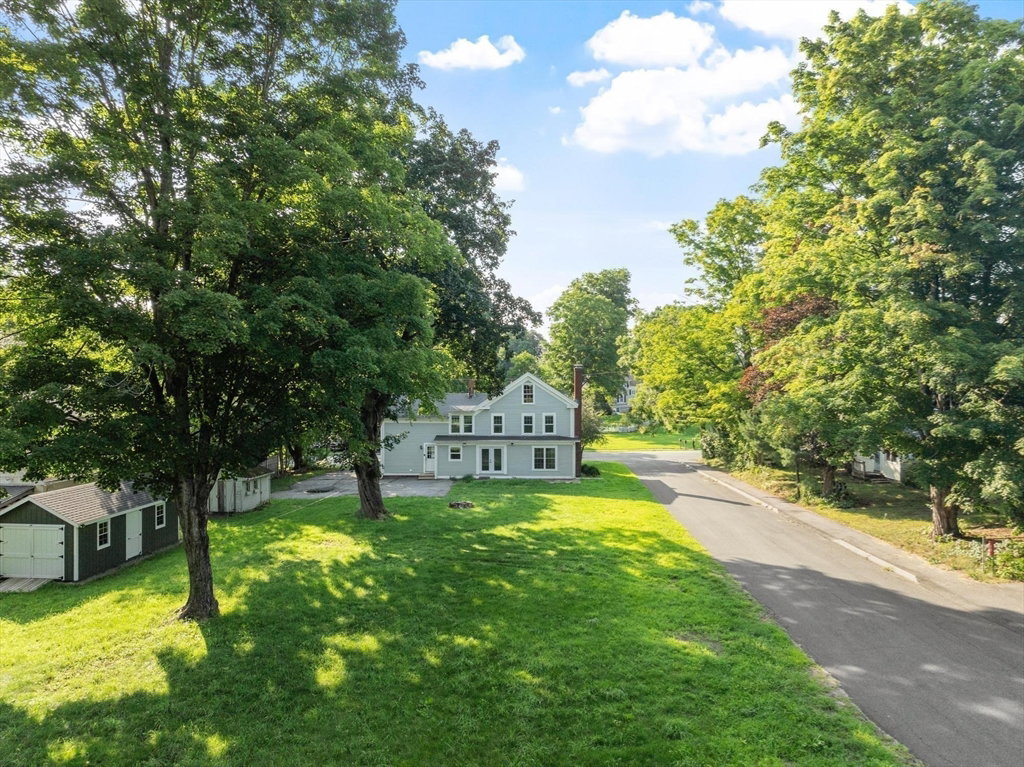
Come see the timeless charm of this 1860's Colonial for yourself, where classic character blends beautifully with thoughtful updates throughout. An original exposed brick hearth at the fireplace, clawfoot tub, and original granite exterior steps preserve the character of the home, while updates including maple hardwood floors, wall-to-wall carpeting, fresh paint, Harvey windows, and new lighting fixtures provide the comfort of today. The remodeled kitchen features new cabinetry, stainless steel appliances, updated flooring, and a farmhouse sink, creating a welcoming space for everyday living. Outside, a new 14' x 24' shed with electricity offers exceptional space for storage, hobbies, or a workshop. Enjoy a convenient location less than a mile from the town beach and boat launch, as well as the town center, where you'll find the library, local shops, banking, and other everyday conveniences. Filled with history, character, and thoughtful updates, this is a wonderful opportunity to make a piece of the past your new home.
/u.realgeeks.media/rebekahwilliamshomes/RW_logo_no_bg.png)
Additional Information
- Taxes
- $2,963
- Interior Features
- Lighting - Overhead, Entry Hall, Walk-up Attic, Internet Available - Unknown
- Parking Description
- Paved Drive, Off Street, Paved
- Lot Description
- Corner Lot, Level
- Water
- Public
- Sewer
- Private Sewer
- Elementary School
- Warren Community Elementary
- Middle School
- Quaboag Regional Middle School
- High School
- Quaboag Regional High School
Mortgage Calculator
Listing courtesy of Listing Agent: Tracy LaRosa from Listing Office: Daisy Hill Real Estate and Rentals.
The property listing data and information, or the Images, set forth herein were provided to MLS Property Information Network, Inc. from third party sources, including sellers, lessors, landlords and public records, and were compiled by MLS Property Information Network, Inc. The property listing data and information, and the Images, are for the personal, non commercial use of consumers having a good faith interest in purchasing, leasing or renting listed properties of the type displayed to them and may not be used for any purpose other than to identify prospective properties which such consumers may have a good faith interest in purchasing, leasing or renting. MLS Property Information Network, Inc. and its subscribers disclaim any and all representations and warranties as to the accuracy of the property listing data and information, or as to the accuracy of any of the Images, set forth herein.