41 Oakmont Ave, Westminster, MA 01473
- $475,000
- 3
- BD
- 1
- BA
- 1,408
- SqFt




- List Price
- $475,000
- Status
- CONTINGENT
- MLS#
- 73563716
- Bedrooms
- 3
- Bathrooms
- 1
- Full Baths
- 1
- Living Area
- 1,408
- Lot Size (Acres)
- 1.7000000000000002
- Style
- Ranch
- Year Built
- 1968
Property Description
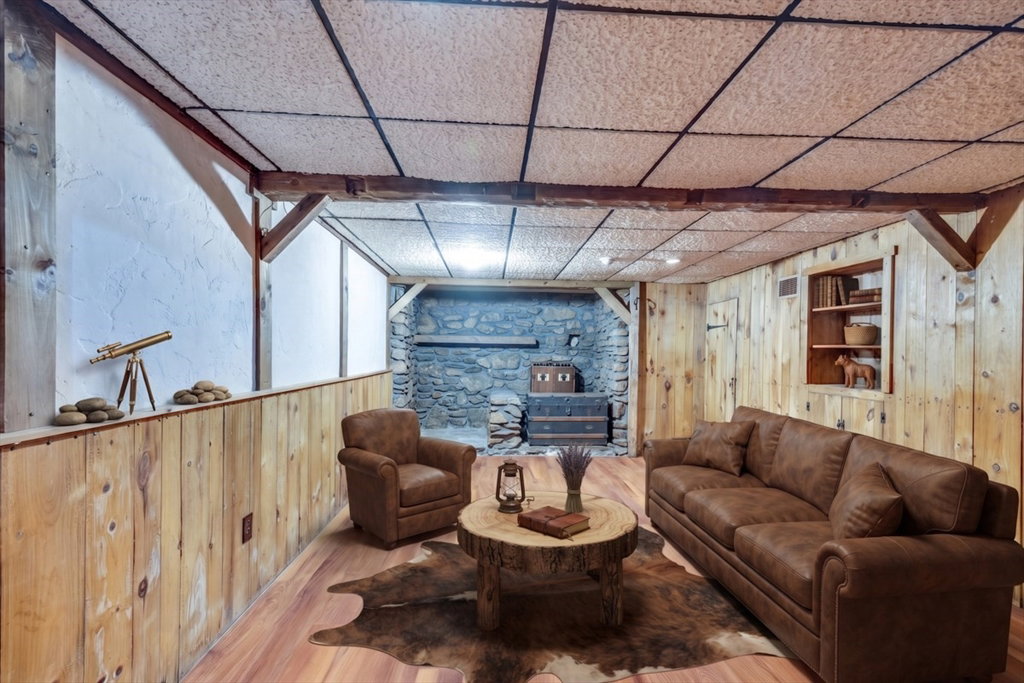
Welcome to 41 Oakmont Ave! Tucked into a picturesque lot, this home has spent its life in the care of one family, lovingly maintained, and is now ready for a new chapter. Enjoy breakfasts in a spacious, well-lit kitchen and kitchenette which opens out to a deck overlooking the backyard. Three good sized bedrooms all on the same level for stair- and stress-free access, and a bright, updated bathroom right across the hall. A very attractive yard, sizable and level, is perfect for weekend relaxing or entertaining. Those with busy young families, or pet owners, will have peace of mind with the sturdy fenced-in portion of the backyard. Partially finished basement adds lots of square footage of versatile space not included in the listing! Newly painted, new gutters, and a BRAND NEW SEPTIC, incoming owners will have very little to worry about upon moving into their new home. Boasting one of the best school systems in the area, Westminster has embraced many local amenities, restaurants, and conveniences while still maintaining the charm of a small New England community. Minutes from downtown, Rt 2, Crocker Pond Rec. Area, and seconds from the town DPW (first to be plowed!), this property is just the right blend of charm, function, and affordability in a highly desirable community. Must bee seen!
/u.realgeeks.media/rebekahwilliamshomes/RW_logo_no_bg.png)
Additional Information
- Taxes
- $4,505
- Parking Description
- Paved Drive, Off Street, Paved
- Lot Description
- Wooded, Level
- Water
- Public
- Sewer
- Private Sewer
Mortgage Calculator
Listing courtesy of Listing Agent: David Hearne from Listing Office: Hearne Realty Group.
The property listing data and information, or the Images, set forth herein were provided to MLS Property Information Network, Inc. from third party sources, including sellers, lessors, landlords and public records, and were compiled by MLS Property Information Network, Inc. The property listing data and information, and the Images, are for the personal, non commercial use of consumers having a good faith interest in purchasing, leasing or renting listed properties of the type displayed to them and may not be used for any purpose other than to identify prospective properties which such consumers may have a good faith interest in purchasing, leasing or renting. MLS Property Information Network, Inc. and its subscribers disclaim any and all representations and warranties as to the accuracy of the property listing data and information, or as to the accuracy of any of the Images, set forth herein.