660 Hildreth St, Dracut, MA 01826
- $999,900
- 4
- BD
- 3
- BA
- 1,850
- SqFt










- List Price
- $999,900
- Status
- ACTIVE
- MLS#
- 73565444
- Bedrooms
- 4
- Bathrooms
- 3
- Full Baths
- 2
- Half Baths
- 1
- Living Area
- 1,850
- Lot Size (Acres)
- 0.25
- Style
- Colonial, Contemporary
- Year Built
- 2026
Property Description
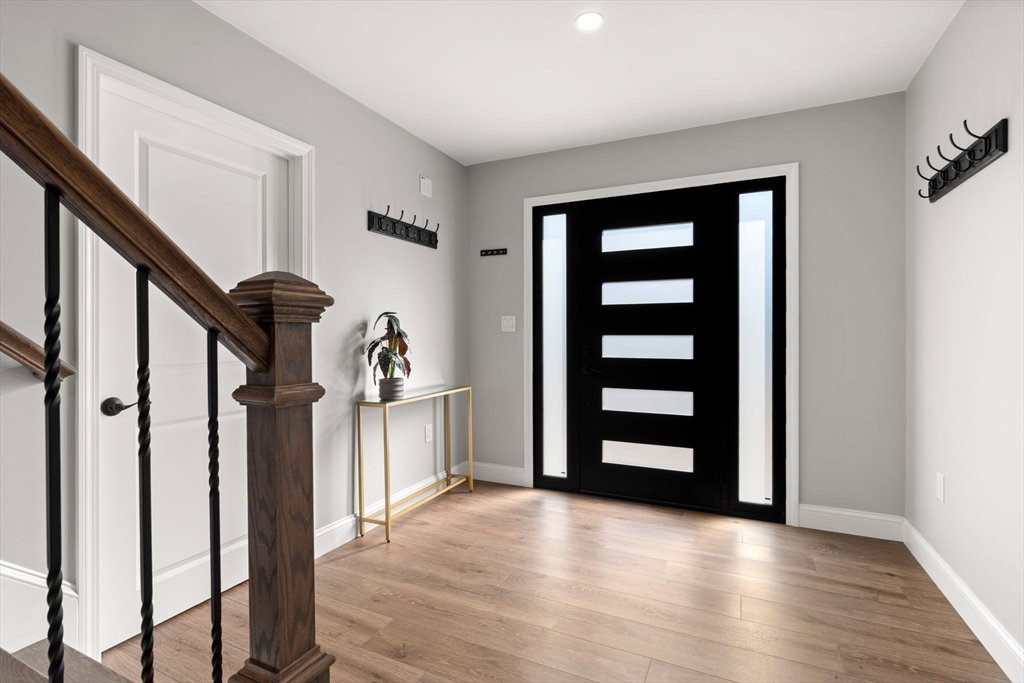
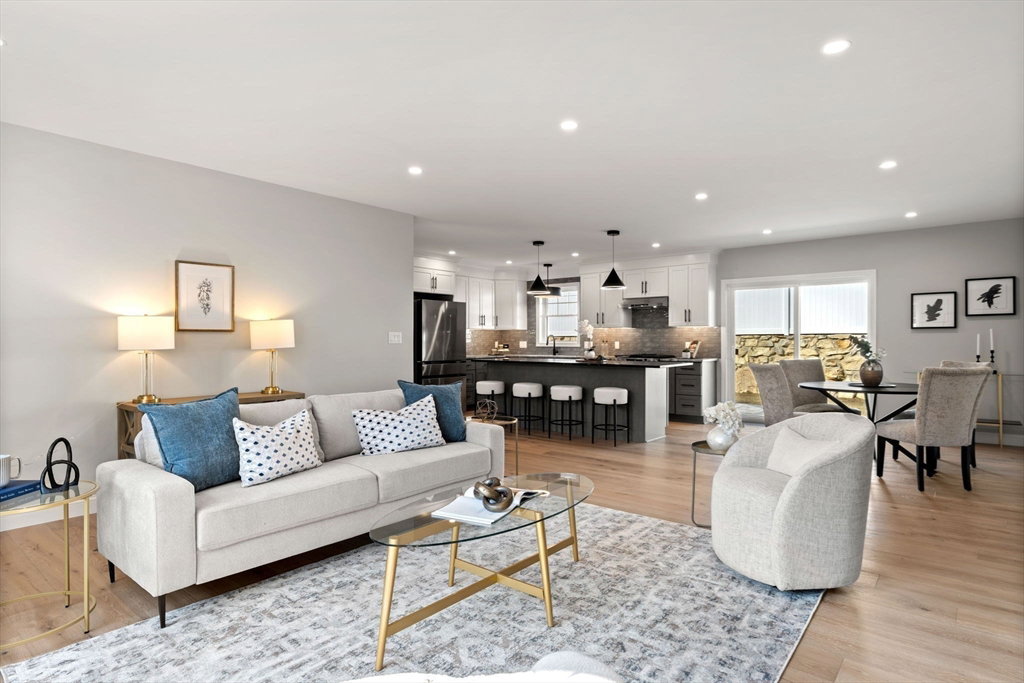
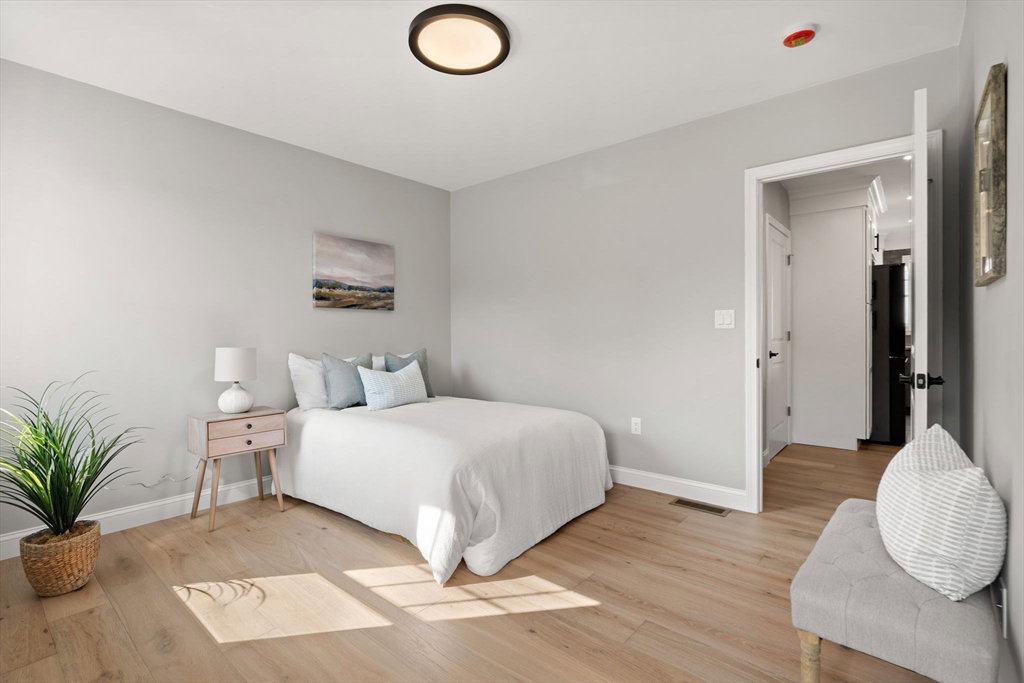
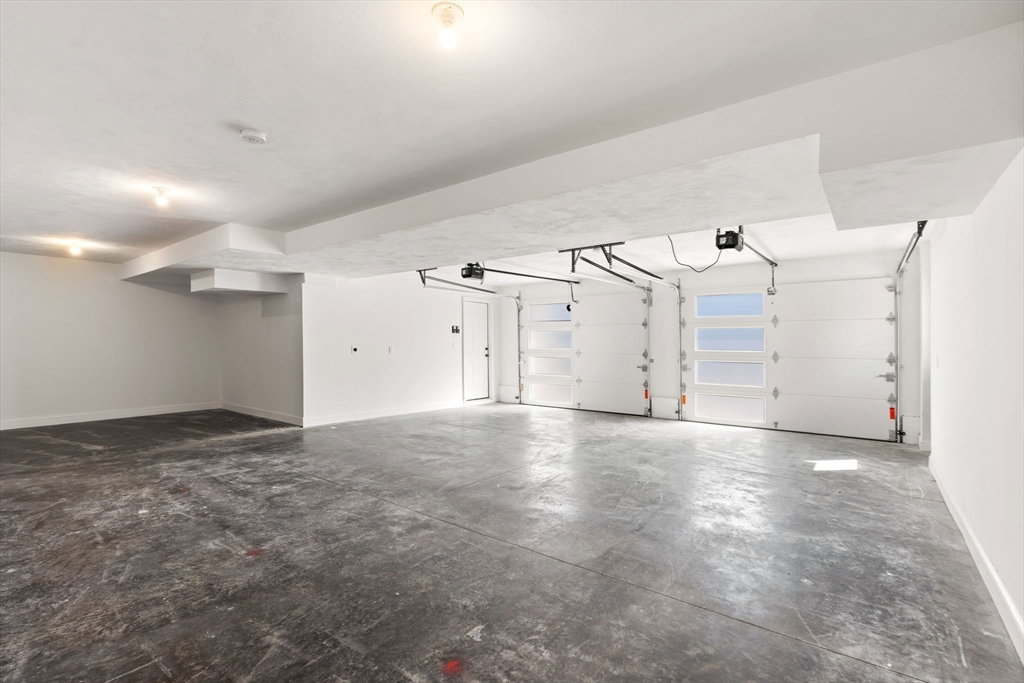
WARNING: YOUR GUESTS MAY NEVER LEAVE! BRAND-NEW CONSTRUCTION in DRACUT offering 4 BEDROOMS, 2.5 BATHS and the SPACE, FLEXIBILITY & MODERN FINISHES today's buyers are looking for! Impressive CURB APPEAL begins with STONE VENEER ACCENTS, a HEAD-TURNING PAVER DRIVEWAY & 2-CAR GARAGE, setting the tone for the thoughtful details throughout. Inside, the bright OPEN-CONCEPT layout brings together a FIREPLACED LIVING ROOM, dining area & beautifully finished kitchen featuring GORGEOUS COUNTERTOPS, generous cabinetry, large CENTER ISLAND & chic light fixtures, creating an inviting setting for everyday living & entertaining. One of the home's most valuable features is the FIRST-FLOOR BEDROOM and HALF BATH, providing exceptional flexibility for IN-LAW/GUEST ACCOMMODATIONS, MULTIGENERATIONAL LIVING or a PRIVATE HOME OFFICE for comfortable, uninterrupted REMOTE WORK. Three well-sized BEDROOMS are located on the upper level, including the PRIMARY BEDROOM with EN-SUITE BATHROOM, meeting even the most discerning expectations. Outside, extend your living space to the PAVER PATIO & partially FENCED YARD for privacy, perfect for OUTDOOR DINING & ENTERTAINING. Convenient DRACUT location with access to shopping, dining, recreation & surrounding communities adds to everyday comfort. Enjoy the benefits of a NEW HOME with a versatile floor plan designed to adapt to the way you live today. A fantastic opportunity for buyers searching for NEW CONSTRUCTION, 4 BEDROOMS, FIRST-FLOOR LIVING OPTIONS, MULTIGENERATIONAL SPACE, HOME OFFICE FLEXIBILITY, OUTDOOR LIVING & a 2-CAR GARAGE in DRACUT! **AI was used to enhance the grass.
/u.realgeeks.media/rebekahwilliamshomes/RW_logo_no_bg.png)
Additional Information
- Interior Features
- Bathroom - Half, Closet, Walk-In Closet(s), Recessed Lighting, Home Office, Foyer
- Parking Description
- Attached, Under, Off Street
- Lot Description
- Cleared, Level
- Water
- Public
- Sewer
- Public Sewer
Mortgage Calculator
Listing courtesy of Listing Agent: Krystsina Listapad from Listing Office: Coldwell Banker Realty - Andovers/Readings Regional.
The property listing data and information, or the Images, set forth herein were provided to MLS Property Information Network, Inc. from third party sources, including sellers, lessors, landlords and public records, and were compiled by MLS Property Information Network, Inc. The property listing data and information, and the Images, are for the personal, non commercial use of consumers having a good faith interest in purchasing, leasing or renting listed properties of the type displayed to them and may not be used for any purpose other than to identify prospective properties which such consumers may have a good faith interest in purchasing, leasing or renting. MLS Property Information Network, Inc. and its subscribers disclaim any and all representations and warranties as to the accuracy of the property listing data and information, or as to the accuracy of any of the Images, set forth herein.