33 Putnam Hill Rd, Sutton, MA 01590
- $740,000
- 3
- BD
- 2
- BA
- 2,208
- SqFt








- List Price
- $740,000
- Status
- ACTIVE
- MLS#
- 73565522
- Bedrooms
- 3
- Bathrooms
- 2
- Full Baths
- 2
- Living Area
- 2,208
- Lot Size (Acres)
- 2.12
- Style
- Ranch, Farmhouse
- Year Built
- 1961
Property Description
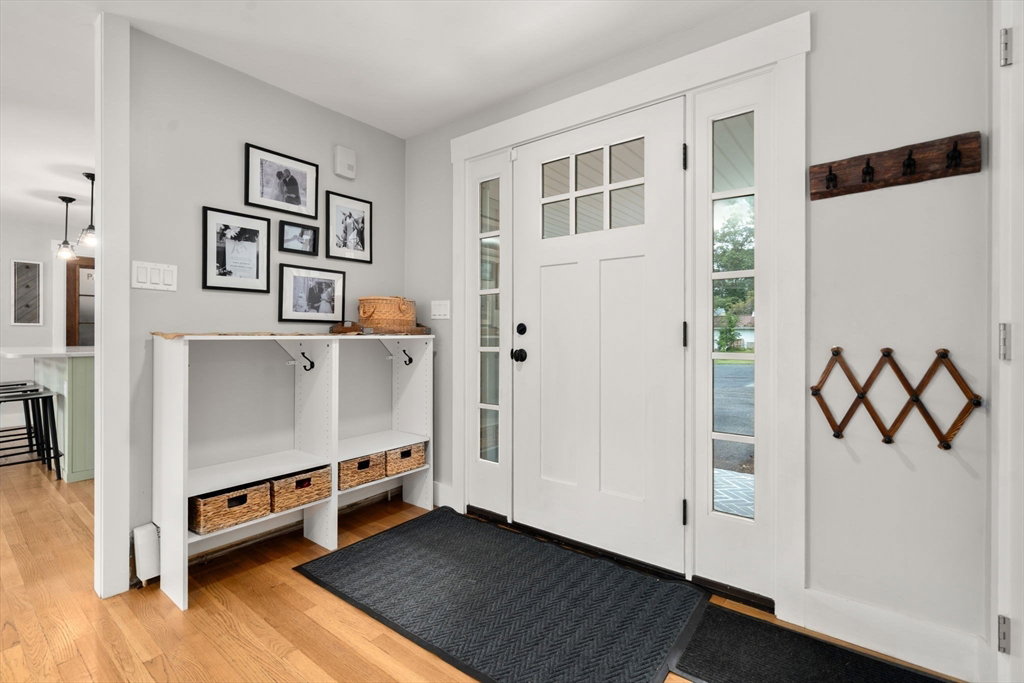
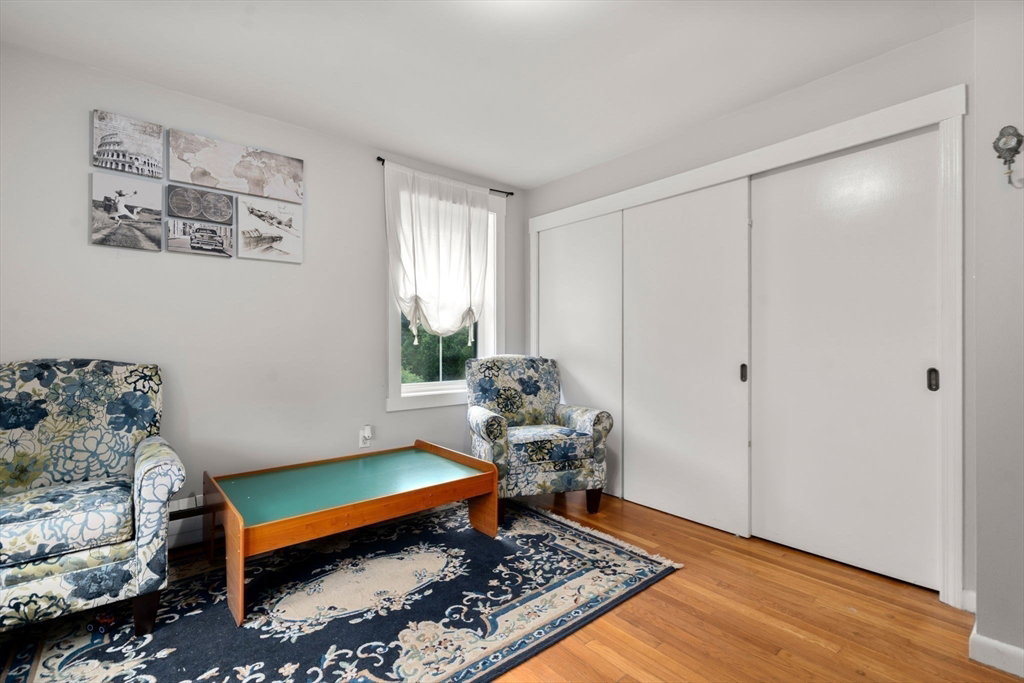
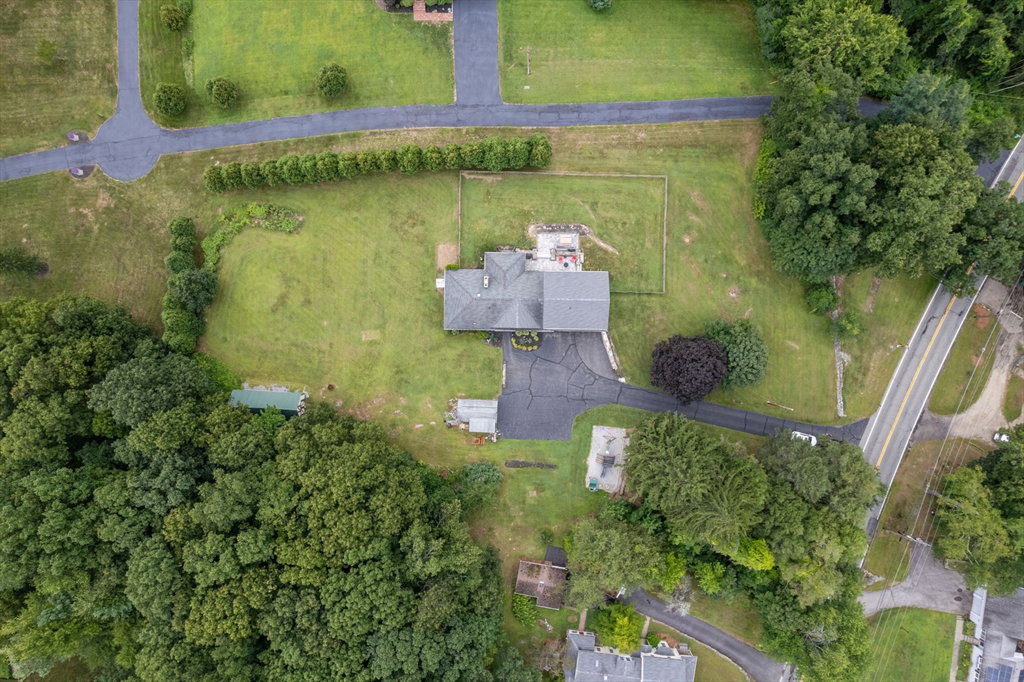
Welcome home to this fully renovated retreat set on 2.12 private acres, where modern design, comfort, and natural light come together in a truly inviting open-concept layout. This beautifully updated 3-bedroom, 2-bath home has been thoughtfully reimagined from top to bottom, offering a seamless blend of style and functionality. At the heart of the home is a stunning modern kitchen featuring quartz countertops, stainless steel appliances, and a clean, contemporary finish that flows effortlessly into the main living spaces—perfect for both everyday living and entertaining. Both bathrooms have been fully renovated with fresh, modern design elements that elevate the home’s overall appeal. Extensive upgrades provide peace of mind and long-term value, including new windows, doors, and roof, along with a 2-year-old oil tank, well pump 4 years old, 2018 furnace, and Mass Save insulation for improved energy efficiency year-round.The heated basement adds exceptional versatility, complete with a fireplace and already plumbed for a future bathroom offering outstanding potential for additional living space, a recreation area, or guest suite. Step outside and enjoy your own private escape. A newly installed stone patio creates the perfect setting for outdoor dining and relaxation, while the expansive acreage offers endless possibilities for gardening, recreation, or simply enjoying the serenity of your surroundings. Two storage sheds provide ample space for tools, equipment, and hobbies. This property delivers the perfect balance of privacy, comfort, and future potential all in a beautifully updated home that can be enjoyed from the day you move in.
/u.realgeeks.media/rebekahwilliamshomes/RW_logo_no_bg.png)
Additional Information
- Taxes
- $6,775
- Interior Features
- Bonus Room
- Parking Description
- Attached, Paved Drive, Off Street, Paved
- Water
- Private
- Sewer
- Private Sewer
- Elementary School
- Sutton Elementary School
- Middle School
- Sutton Memorial Middle School
- High School
- Sutton High School
Mortgage Calculator
Listing courtesy of Listing Agent: Mellisa Senosk from Listing Office: Century 21 Custom Home Realty.
The property listing data and information, or the Images, set forth herein were provided to MLS Property Information Network, Inc. from third party sources, including sellers, lessors, landlords and public records, and were compiled by MLS Property Information Network, Inc. The property listing data and information, and the Images, are for the personal, non commercial use of consumers having a good faith interest in purchasing, leasing or renting listed properties of the type displayed to them and may not be used for any purpose other than to identify prospective properties which such consumers may have a good faith interest in purchasing, leasing or renting. MLS Property Information Network, Inc. and its subscribers disclaim any and all representations and warranties as to the accuracy of the property listing data and information, or as to the accuracy of any of the Images, set forth herein.