14 Saint Elmo Rd, Worcester, MA 01602
- $459,900
- 4
- BD
- 2
- BA
- 2,087
- SqFt



- List Price
- $459,900
- Status
- ACTIVE
- MLS#
- 73565532
- Bedrooms
- 4
- Bathrooms
- 2
- Full Baths
- 2
- Living Area
- 2,087
- Lot Size (Acres)
- 0.17
- Style
- Colonial
- Year Built
- 1920
Property Description
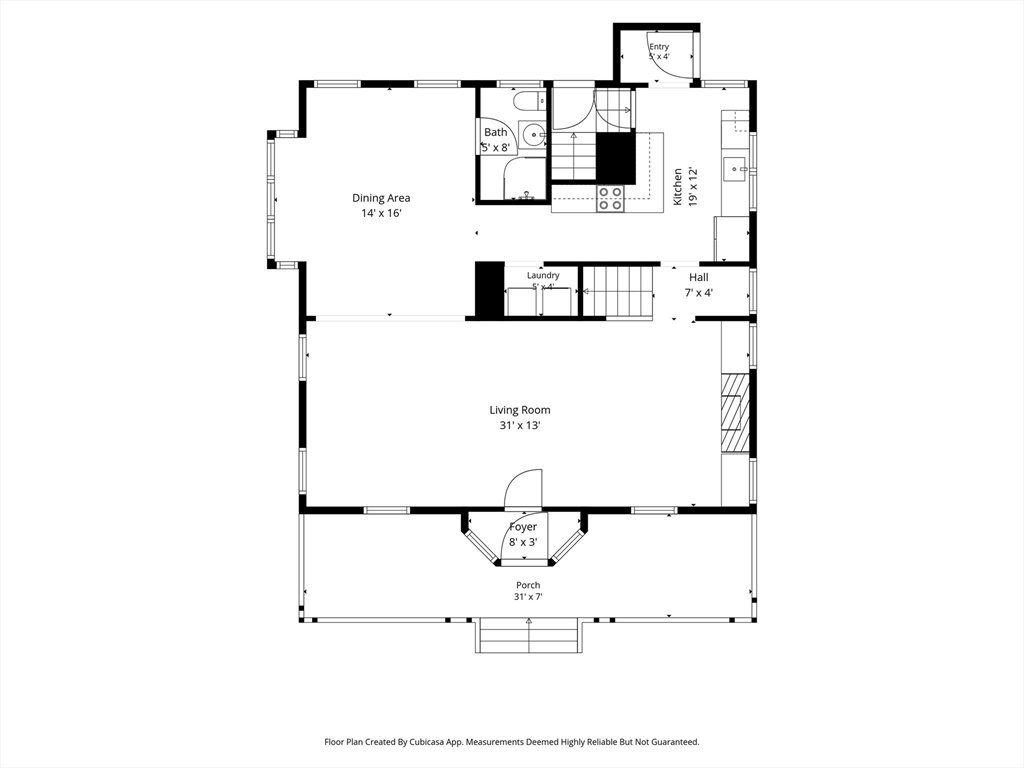
Beautifully updated West Side Colonial offering over 2,050 square feet of move-in-ready living space in one of Worcester’s most desirable neighborhoods. With numerous improvements completed in 2022, this spacious 4-bedroom, 2-bath home combines classic New England character with modern comfort and energy efficiency.Sun-filled living and dining areas create an inviting space for everyday living and entertaining. The updated kitchen features solid wood cabinetry, stone countertops, stainless steel appliances, and generous cabinet and workspace.Major 2022 improvements include high-efficiency Bosch heat pumps with central air conditioning, 200-amp electrical service, Mass Save insulation upgrades, refinished hardwood floors, and numerous additional updates, providing year-round comfort and efficiency.The first floor offers a full bath and convenient laundry, while all four bedrooms are located on the second floor. A bright full basement provides excellent storage and future finishing potential. Outside, enjoy a welcoming front porch and a private rear patio—perfect for relaxing or entertaining.Ideally located just minutes from Worcester State University, WPI, UMass Chan Medical School, Elm Park, shopping, restaurants, and major commuter routes, this home offers exceptional convenience in a sought-after West Side neighborhood.Offering over 2,050 square feet, four true bedrooms, central air conditioning, and significant 2022 improvements, this home represents exceptional value on Worcester’s desirable West Side.
/u.realgeeks.media/rebekahwilliamshomes/RW_logo_no_bg.png)
Additional Information
- Taxes
- $6,016
- Lot Description
- Steep Slope
- Water
- Public
- Sewer
- Public Sewer
Mortgage Calculator
Listing courtesy of Listing Agent: Nicholas Mazzamurro from Listing Office: RE/MAX Vision.
The property listing data and information, or the Images, set forth herein were provided to MLS Property Information Network, Inc. from third party sources, including sellers, lessors, landlords and public records, and were compiled by MLS Property Information Network, Inc. The property listing data and information, and the Images, are for the personal, non commercial use of consumers having a good faith interest in purchasing, leasing or renting listed properties of the type displayed to them and may not be used for any purpose other than to identify prospective properties which such consumers may have a good faith interest in purchasing, leasing or renting. MLS Property Information Network, Inc. and its subscribers disclaim any and all representations and warranties as to the accuracy of the property listing data and information, or as to the accuracy of any of the Images, set forth herein.