21 Village Green, Norfolk, MA 02056
- $699,900
- 4
- BD
- 3
- BA
- 2,276
- SqFt






- List Price
- $699,900
- Status
- ACTIVE
- MLS#
- 73566203
- Bedrooms
- 4
- Bathrooms
- 3
- Full Baths
- 2
- Half Baths
- 1
- Living Area
- 2,276
- Lot Size (Acres)
- 0.6900000000000001
- Style
- Colonial, Garrison
- Year Built
- 1969
Property Description
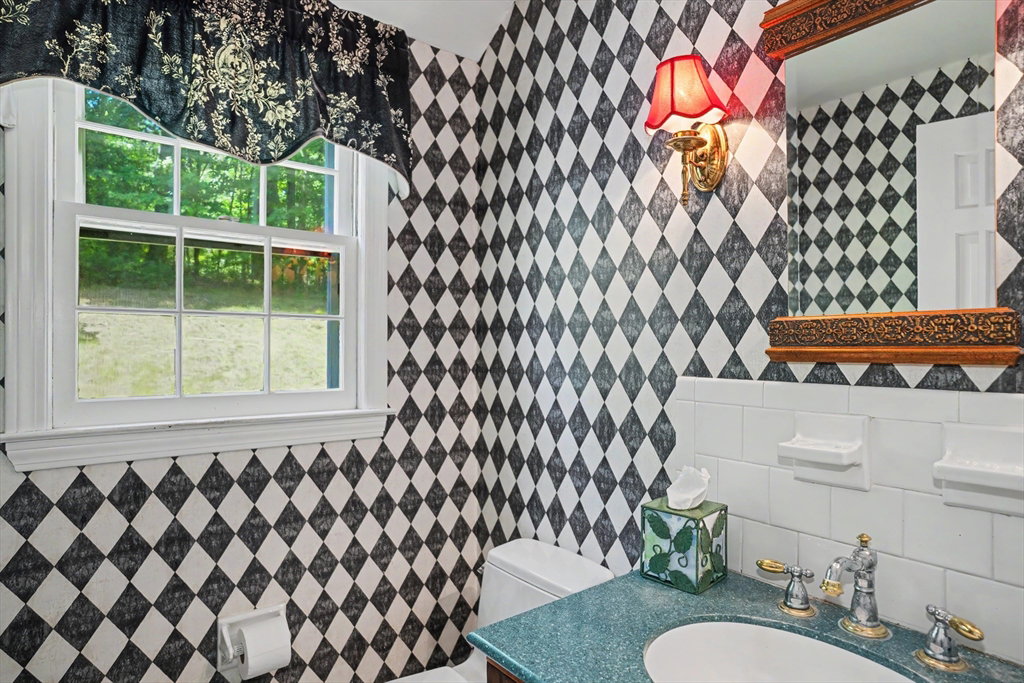
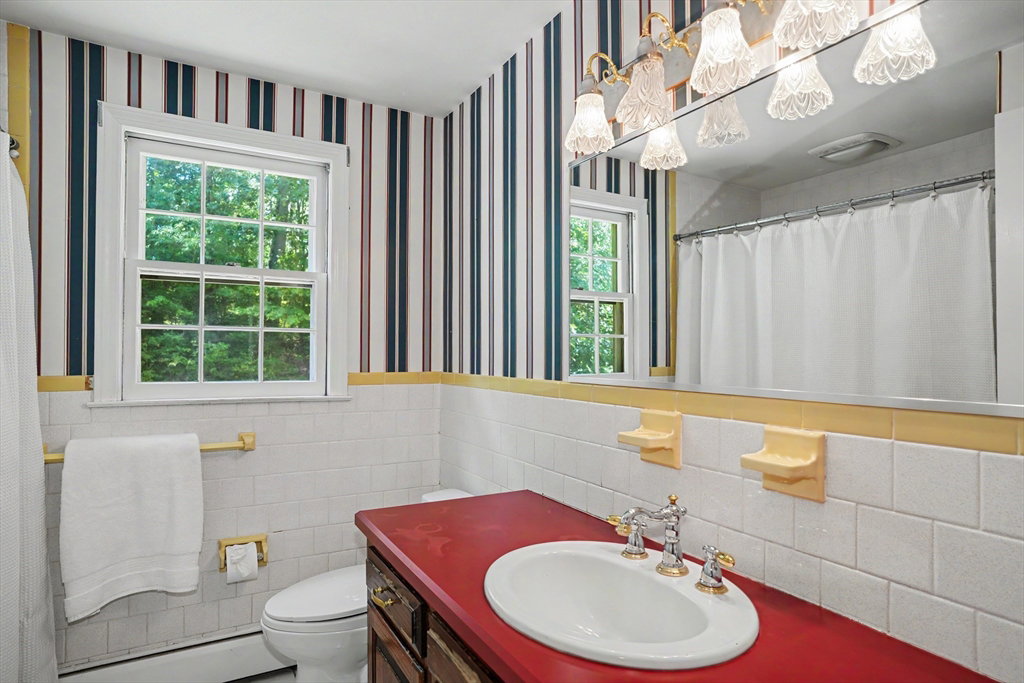
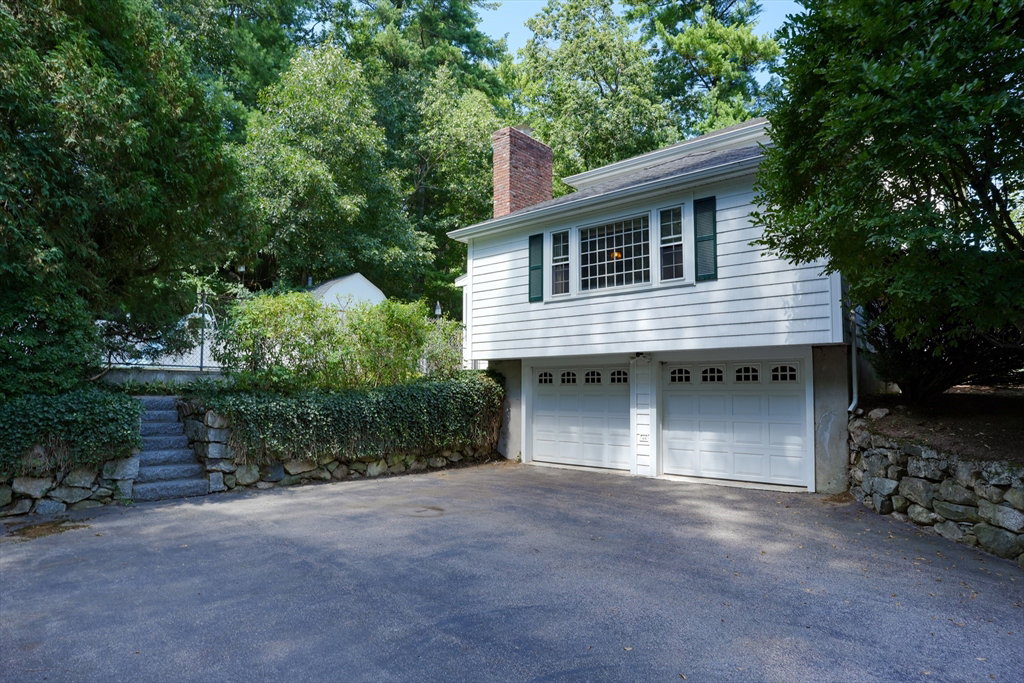
PRICED BELOW ASSESSED VALUE! Classic New England charm meets opportunity in this spacious Garrison Colonial, ideally situated in a desirable, self-contained neighborhood close to town and the commuter train. With generous living spaces and a flexible floor plan, this home offers plenty of room to entertain, work, relax, and spread out. Highlights include an inviting family room with fireplace, a second fireplace in the living room, hardwood floors throughout the main and upper levels, and a bright sunroom overlooking the property. Generously sized bedrooms provide comfortable accommodations, while two partially finished rooms in the basement offer additional space for a home office, recreation, hobbies, or storage. Outside, enjoy a 20'X40' in-ground, gunite pool (3' to 9' depth with slide & diving board) and expansive patio—perfect for summer entertaining—along with a convenient storage shed. Major systems are in good repair, providing a solid foundation for the next owner. Bring your decorating vision and transform this well-loved home into a stylish reflection of your own taste. This is a wonderful opportunity for a buyer looking to build sweat equity in a spacious home with an appealing floor plan, desirable amenities, and an outstanding location. Please see disclosures for additional information. Open House: Saturday, August 29th, 11:00 to 1:00 PM.
/u.realgeeks.media/rebekahwilliamshomes/RW_logo_no_bg.png)
Additional Information
- Taxes
- $11,216
- Interior Features
- Play Room, Office
- Parking Description
- Under, Garage Door Opener, Paved Drive, Off Street, Paved
- Lot Description
- Wooded, Gentle Sloping
- Pool Description
- In Ground
- Water
- Public
- Sewer
- Private Sewer
Mortgage Calculator
Listing courtesy of Listing Agent: The Rao Team from Listing Office: Berkshire Hathaway Home Services Commonwealth Real Estate.
The property listing data and information, or the Images, set forth herein were provided to MLS Property Information Network, Inc. from third party sources, including sellers, lessors, landlords and public records, and were compiled by MLS Property Information Network, Inc. The property listing data and information, and the Images, are for the personal, non commercial use of consumers having a good faith interest in purchasing, leasing or renting listed properties of the type displayed to them and may not be used for any purpose other than to identify prospective properties which such consumers may have a good faith interest in purchasing, leasing or renting. MLS Property Information Network, Inc. and its subscribers disclaim any and all representations and warranties as to the accuracy of the property listing data and information, or as to the accuracy of any of the Images, set forth herein.