119 City Depot Rd, Charlton, MA 01507
- $450,000
- 4
- BD
- 2
- BA
- 1,344
- SqFt











- List Price
- $450,000
- Status
- CONTINGENT
- MLS#
- 73566436
- Bedrooms
- 4
- Bathrooms
- 2
- Full Baths
- 2
- Living Area
- 1,344
- Lot Size (Acres)
- 0.31
- Style
- Cape
- Year Built
- 1984
Property Description
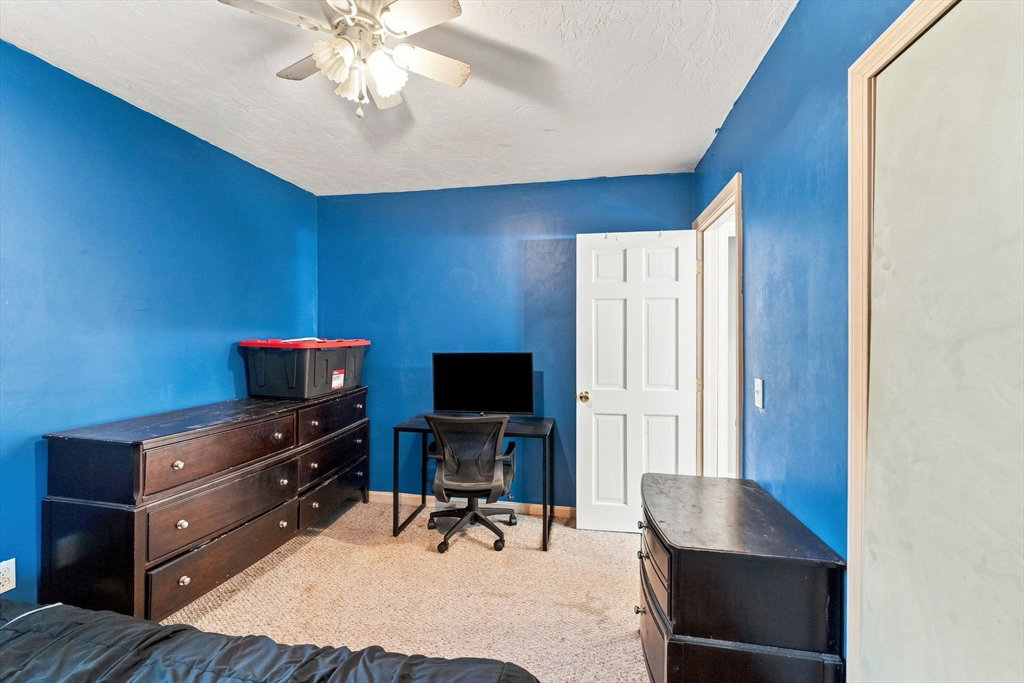
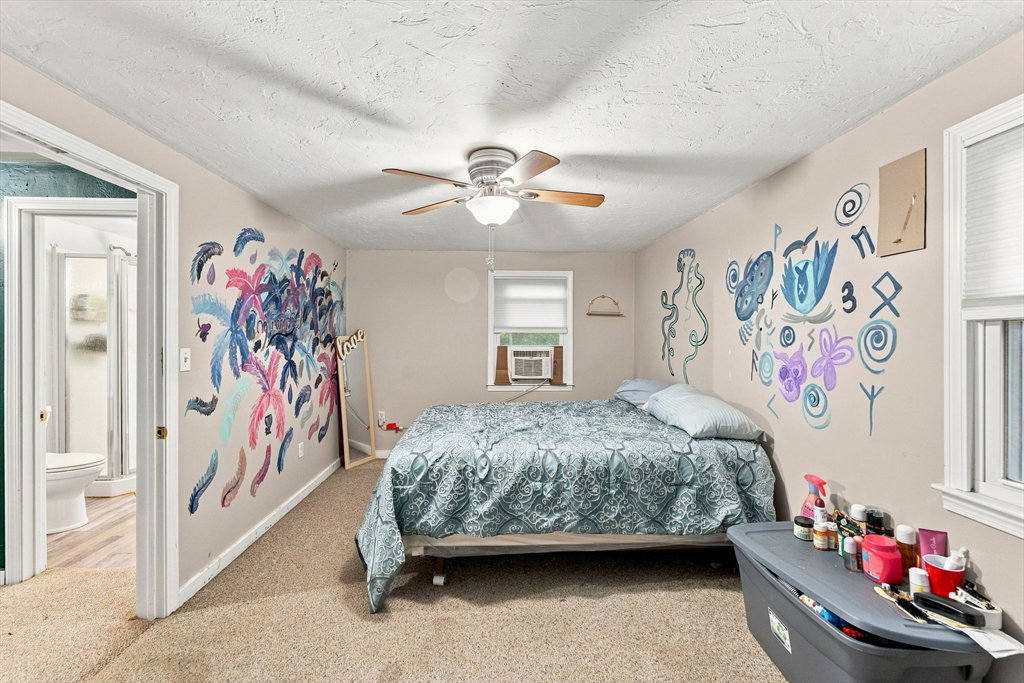
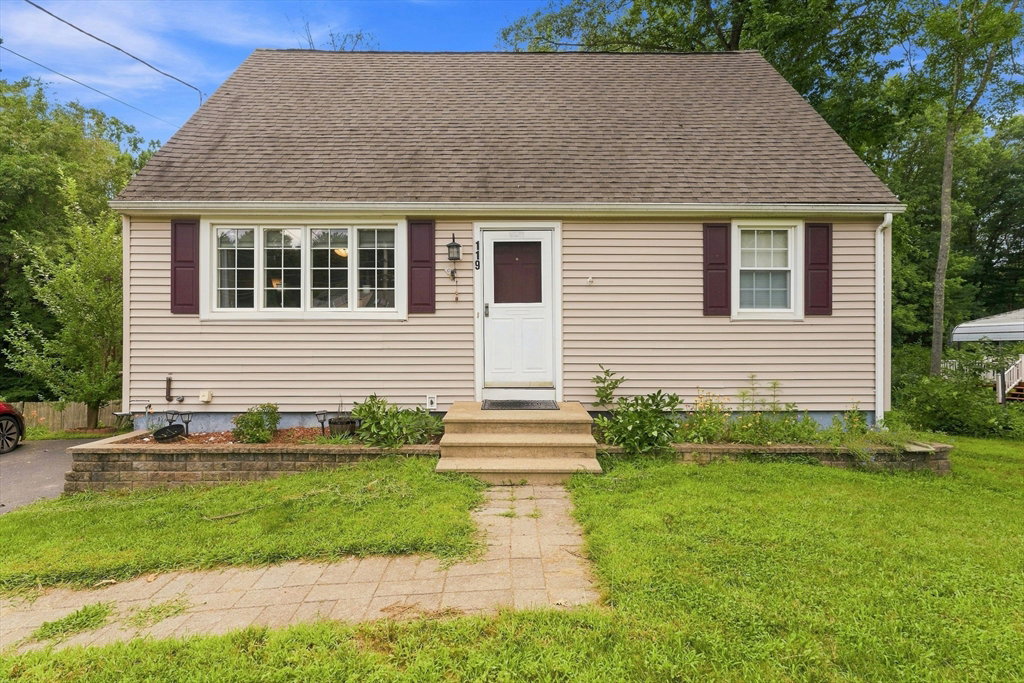
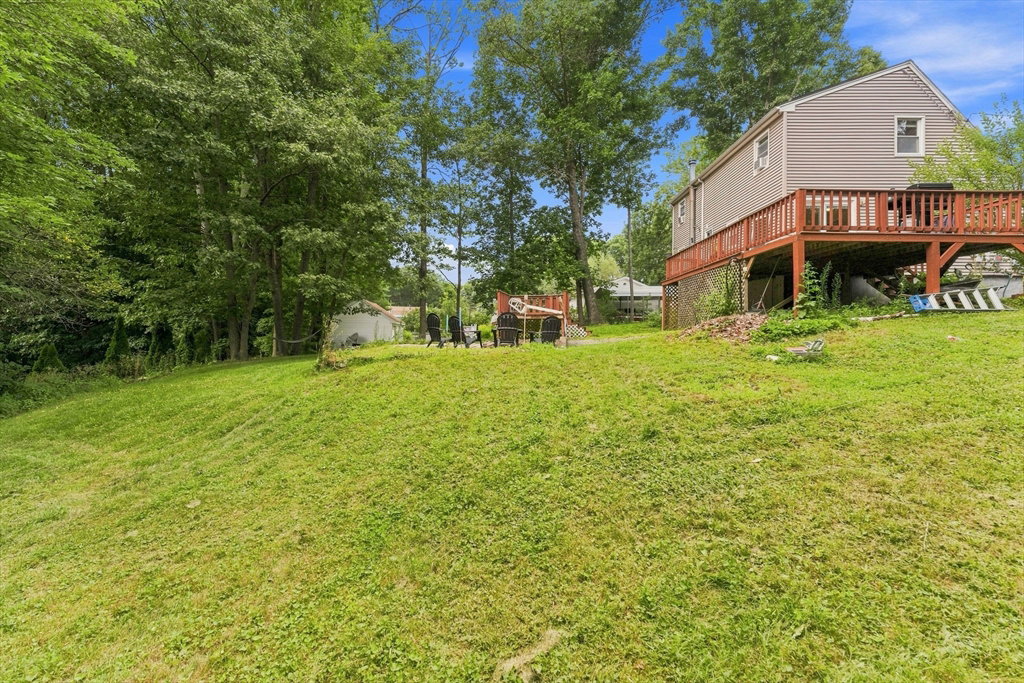
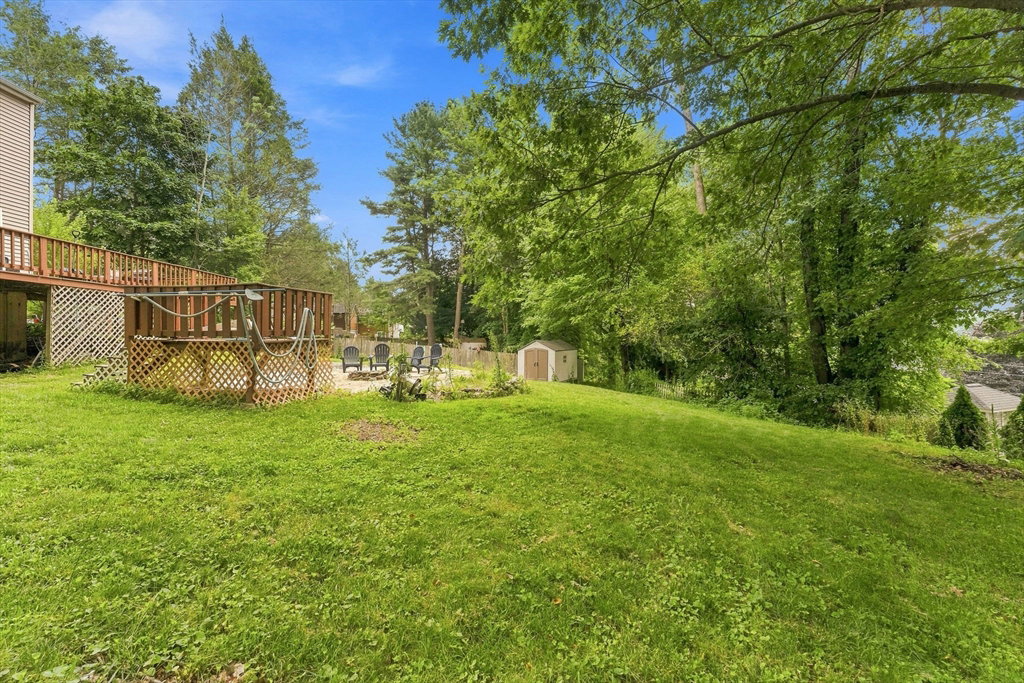
Welcome home to this charming four-bedroom, two-bath Cape with beautiful views of Glen Echo Lake! This home offers a great combination of comfortable living space, updates, and a backyard that is made for enjoying time with family and friends. This property is conveniently located on Rt. 31 with easy access to Rt. 20, 290, and the MA Turnpike. As you enter through the front door, you are welcomed into a bright and inviting living room with multiple windows that bring in plenty of natural sun light. The living room flows right into the spacious eat-in kitchen, creating an easy layout for everyday living and entertaining. The kitchen features an updated slider that leads directly to the oversized deck, making it easy to take the party outside during the warmer months.The first floor offers two good-sized bedrooms and an updated full bathroom, giving you the convenience of having bedrooms and a full bath on the main level. Upstairs, you’ll find a spacious primary bedroom with plenty of closet space and views overlooking the lake and backyard. There is also an additional bedroom and a second updated full bathroom on this level. Outside is where this property really shines. The spacious backyard offers plenty of room to relax, entertain, and enjoy the outdoors. Pick fresh peaches and plums from the fruit trees, unwind in the hammock, or gather around the fire pit at the end of the day. The oversized deck provides even more space for summer dinners, morning coffee, or entertaining friends and family. With four bedrooms, two full baths, a bright and comfortable layout, beautiful lake views, an oversized deck, and a backyard full of character, this home has so much to offer. Whether you’re looking for room to spread out, space to entertain, or a place to simply enjoy your own backyard, this is the home for you.
/u.realgeeks.media/rebekahwilliamshomes/RW_logo_no_bg.png)
Additional Information
- Taxes
- $4,344
- Parking Description
- Paved Drive, Off Street, Paved
- View
- Scenic View(s)
- Water
- Private
- Sewer
- Public Sewer
Mortgage Calculator
Listing courtesy of Listing Agent: Lisa Whitten Looney from Listing Office: Premeer Real Estate Inc..
The property listing data and information, or the Images, set forth herein were provided to MLS Property Information Network, Inc. from third party sources, including sellers, lessors, landlords and public records, and were compiled by MLS Property Information Network, Inc. The property listing data and information, and the Images, are for the personal, non commercial use of consumers having a good faith interest in purchasing, leasing or renting listed properties of the type displayed to them and may not be used for any purpose other than to identify prospective properties which such consumers may have a good faith interest in purchasing, leasing or renting. MLS Property Information Network, Inc. and its subscribers disclaim any and all representations and warranties as to the accuracy of the property listing data and information, or as to the accuracy of any of the Images, set forth herein.