126 Arizona Ave, Holden, MA 01520
- $549,000
- 3
- BD
- 2
- BA
- 1,346
- SqFt




- List Price
- $549,000
- Status
- NEW
- MLS#
- 73567226
- Bedrooms
- 3
- Bathrooms
- 2
- Full Baths
- 2
- Living Area
- 1,346
- Lot Size (Acres)
- 0.53
- Style
- Cape
- Year Built
- 1957
Property Description
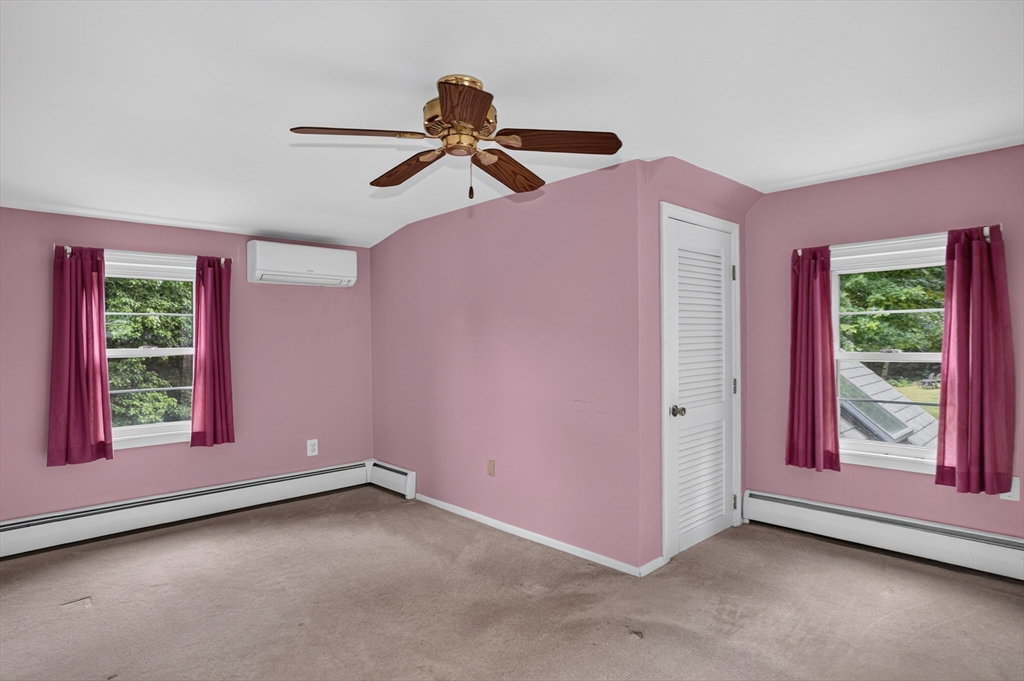
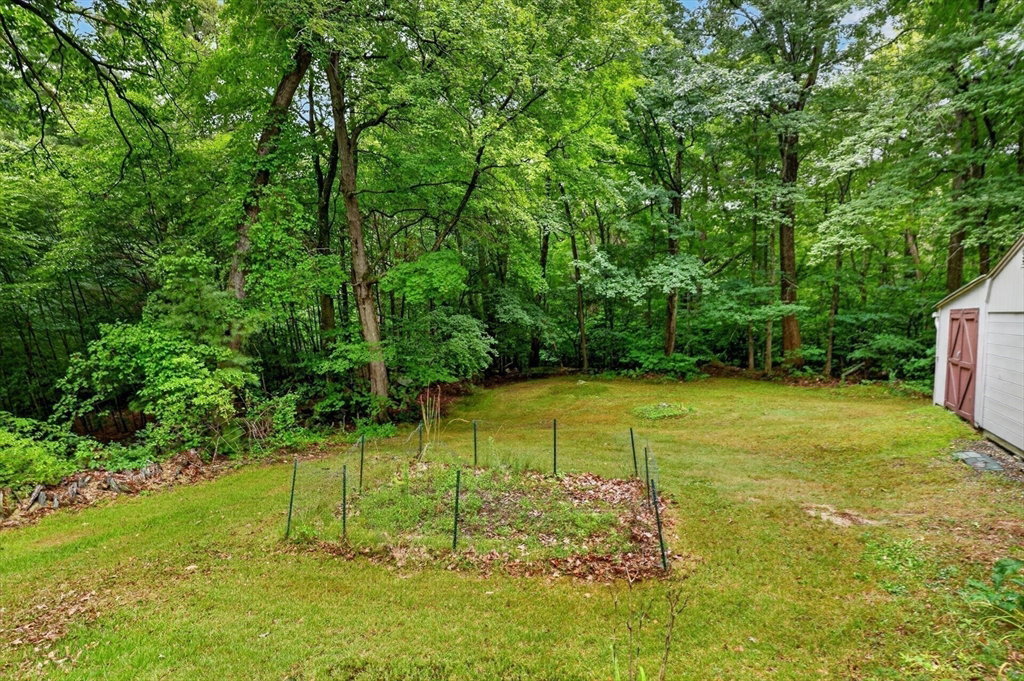
Nestled on a quiet dead-end street, this lovingly maintained home blends classic charm with thoughtful updates. The main level welcomes you with beautiful hardwood floors in the living room, kitchen and bedroom, a fully renovated full bath (2021), and a office/den complete with a mini-split for summer cooling. At the heart of the home is a bright eat-in kitchen with granite countertops, where a sliding door opens into an exceptional three-season room. This sun-drenched space features soaring cathedral ceilings and an electric stove, creating the perfect spot to unwind year-round. Upstairs, you will find two additional spacious bedrooms—one featuring its own cooling mini-split—and a second full bath. The layout flows effortlessly from the indoor living spaces out onto a back deck, which overlooks a highly private, serene yard. Exceptional storage and utility space are provided by the separate shed and a detached two-car carriage garage, while a functional bonus freezer and security safe in the basement convey with the sale.
/u.realgeeks.media/rebekahwilliamshomes/RW_logo_no_bg.png)
Additional Information
- Taxes
- $5,904
- Interior Features
- Cathedral Ceiling(s), Ceiling Fan(s), Slider, Office, Sun Room, Laundry Chute
- Parking Description
- Detached, Paved Drive, Off Street, Paved
- Lot Description
- Wooded, Sloped
- View
- Scenic View(s)
- Water
- Private
- Sewer
- Public Sewer
Mortgage Calculator
Listing courtesy of Listing Agent: Sandra Fallica from Listing Office: Berkshire Hathaway HomeServices Stephan Real Estate.
The property listing data and information, or the Images, set forth herein were provided to MLS Property Information Network, Inc. from third party sources, including sellers, lessors, landlords and public records, and were compiled by MLS Property Information Network, Inc. The property listing data and information, and the Images, are for the personal, non commercial use of consumers having a good faith interest in purchasing, leasing or renting listed properties of the type displayed to them and may not be used for any purpose other than to identify prospective properties which such consumers may have a good faith interest in purchasing, leasing or renting. MLS Property Information Network, Inc. and its subscribers disclaim any and all representations and warranties as to the accuracy of the property listing data and information, or as to the accuracy of any of the Images, set forth herein.