25 Old Elmdale Rd, Uxbridge, MA 01569
- $699,900
- 6
- BD
- 4
- BA
- 3,146
- SqFt






- List Price
- $699,900
- Status
- NEW
- MLS#
- 73567727
- Bedrooms
- 6
- Bathrooms
- 4
- Full Baths
- 4
- Living Area
- 3,146
- Lot Size (Acres)
- 0.64
- Year Built
- 1973
Property Description
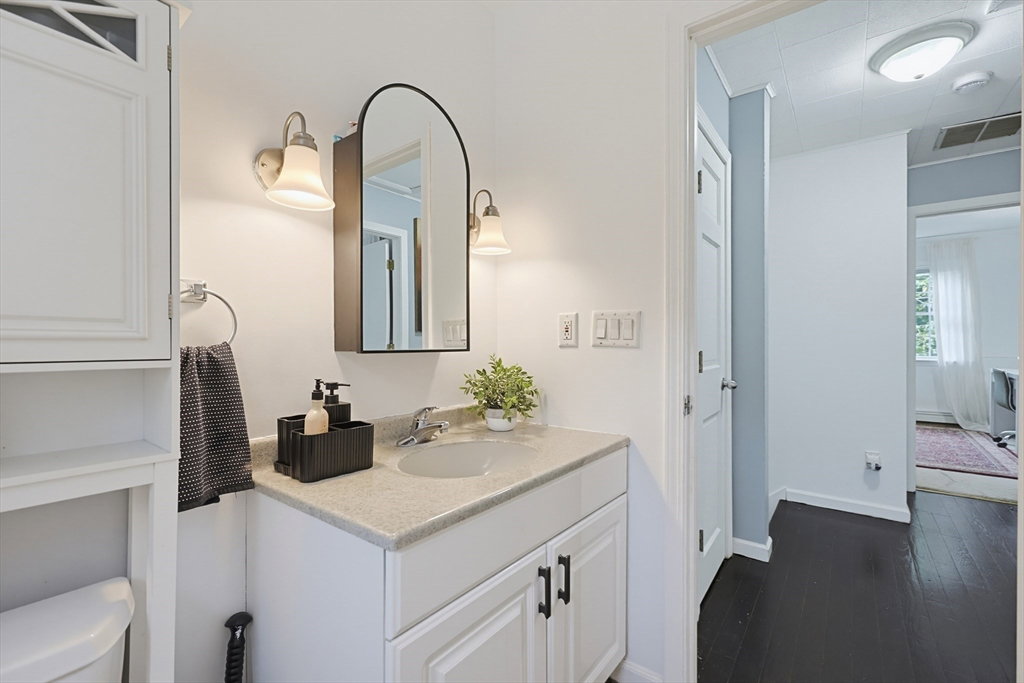
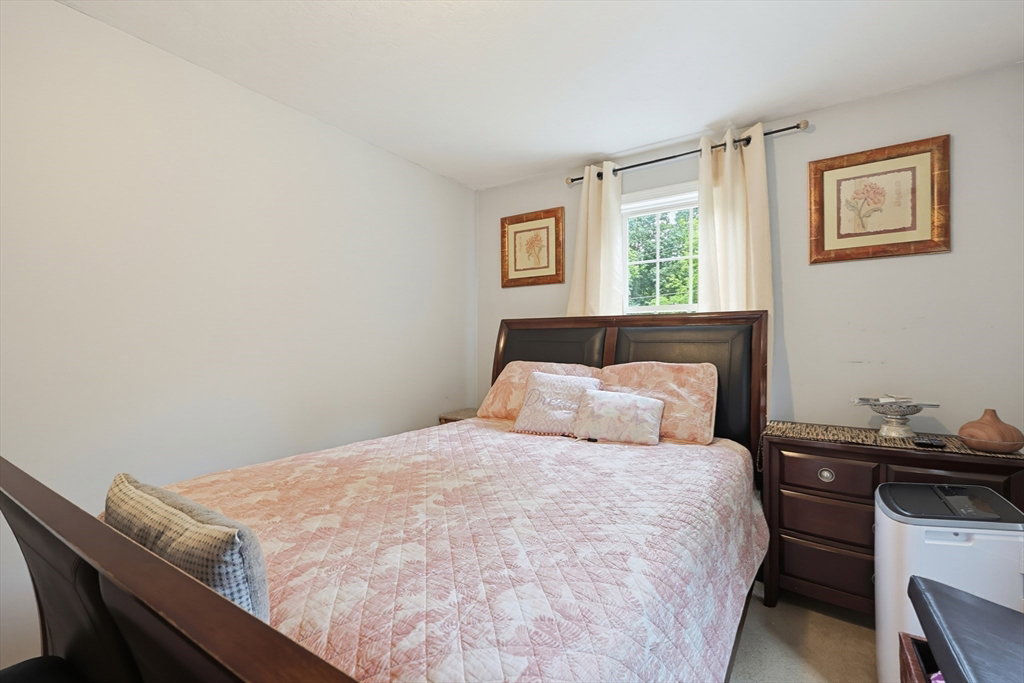
This home offers exceptional opportunity & flexibility with a 4 bedroom main residence plus a completely separate 2 bedroom suite with a private entry and separate utilities over the garage - providing potential for an ADU, guest suite, private home office, or multigenerational living as it is used now! A covered front porch welcomes you into the main home, featuring a spacious living room with hardwood flooring and a charming bay window. The sun-filled dining room offers radiant flooring, while the bright kitchen has SS appliances, and a convenient beverage fridge. A slider leads to the lovely backyard retreat, complete with patio, firepit & fruit trees. Upstairs, you’ll find three bedrooms, full bath, and two linen closets. The lower level offers a private bedroom with large ensuite bath. Hallway, with laundry area, leads to a large mudroom with an additional front entry, then continues to the oversized heated three-car garage, complete with work area and slop sink. Above the garage is the impressive two bedroom Suite. The suite has a private entry and features engineered hardwood flooring throughout the hallway, living room, and dining area. The living room includes a large bay window, while the full kitchen offers tile flooring and a slider to a private deck. The full bath features a double vanity with granite countertop and a large linen closet. Washer/dryer hookups add even more convenience. So many possibilities all under one roof!
/u.realgeeks.media/rebekahwilliamshomes/RW_logo_no_bg.png)
Additional Information
- Taxes
- $6,936
- Interior Features
- Cabinets - Upgraded, Slider, Bathroom - Full, Double Vanity, Mud Room, Kitchen, Living/Dining Rm Combo, Bedroom, Bathroom
- Parking Description
- Attached, Garage Door Opener, Heated Garage, Workshop in Garage, Garage Faces Side, Paved Drive, Off Street, Paved
- Lot Description
- Wooded
- Water
- Public
- Sewer
- Private Sewer
Mortgage Calculator
Listing courtesy of Listing Agent: Dana Claflin from Listing Office: REMAX Executive Realty.
The property listing data and information, or the Images, set forth herein were provided to MLS Property Information Network, Inc. from third party sources, including sellers, lessors, landlords and public records, and were compiled by MLS Property Information Network, Inc. The property listing data and information, and the Images, are for the personal, non commercial use of consumers having a good faith interest in purchasing, leasing or renting listed properties of the type displayed to them and may not be used for any purpose other than to identify prospective properties which such consumers may have a good faith interest in purchasing, leasing or renting. MLS Property Information Network, Inc. and its subscribers disclaim any and all representations and warranties as to the accuracy of the property listing data and information, or as to the accuracy of any of the Images, set forth herein.