16 Robert Ave, Woburn, MA 01801
- $689,000
- 2
- BD
- 2
- BA
- 1,968
- SqFt








- List Price
- $689,000
- Status
- NEW
- MLS#
- 73567848
- Bedrooms
- 2
- Bathrooms
- 2
- Full Baths
- 1
- Half Baths
- 1
- Living Area
- 1,968
- Lot Size (Acres)
- 0.23
- Style
- Ranch
- Year Built
- 1955
Property Description
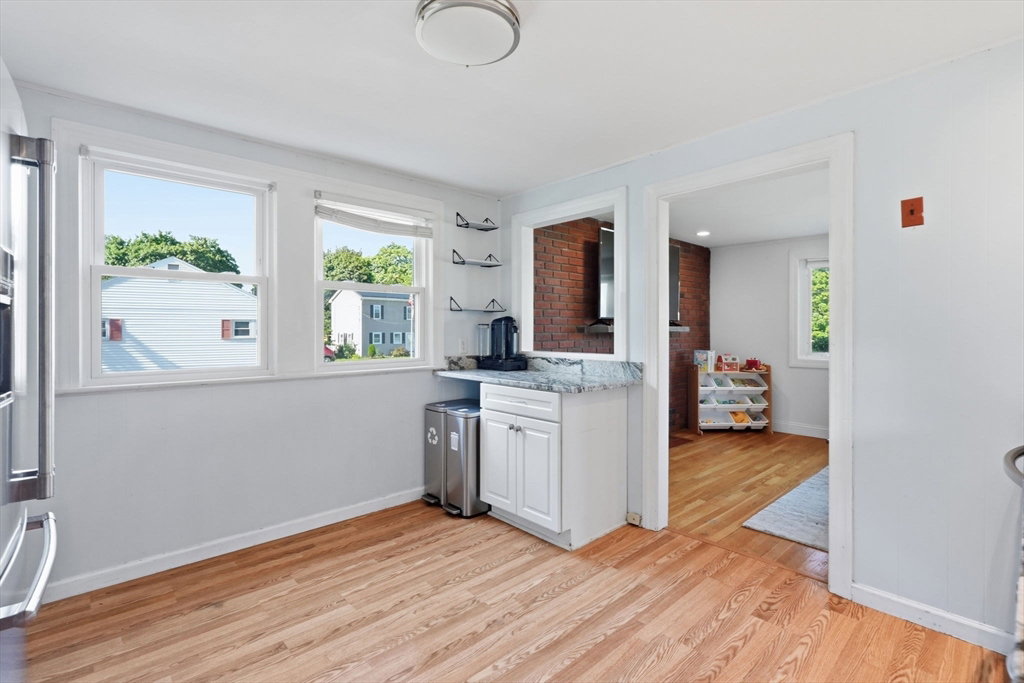
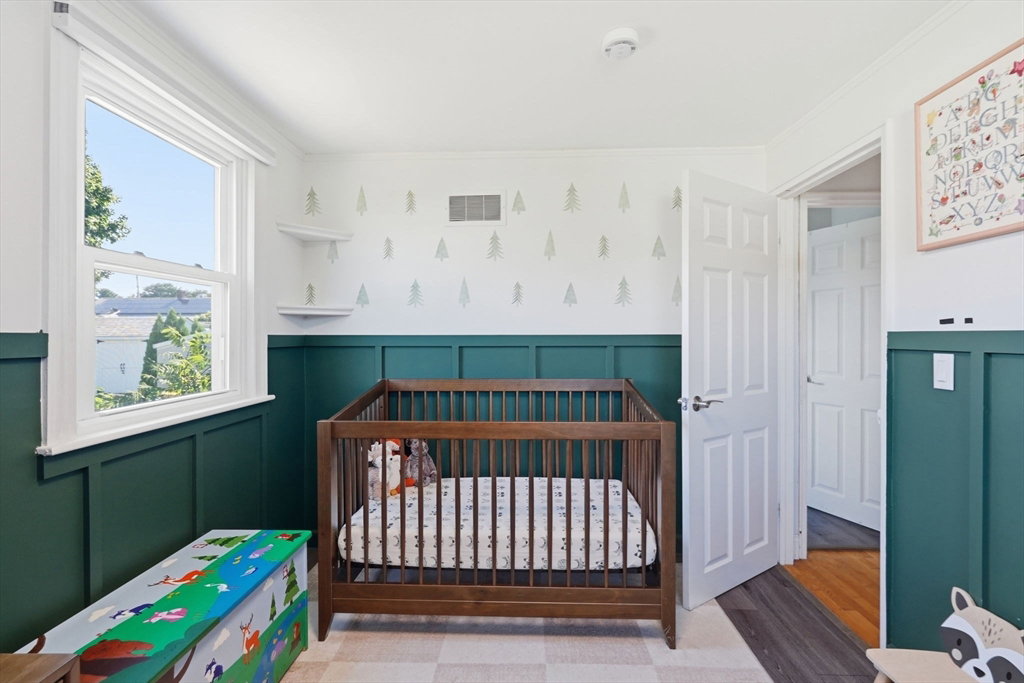
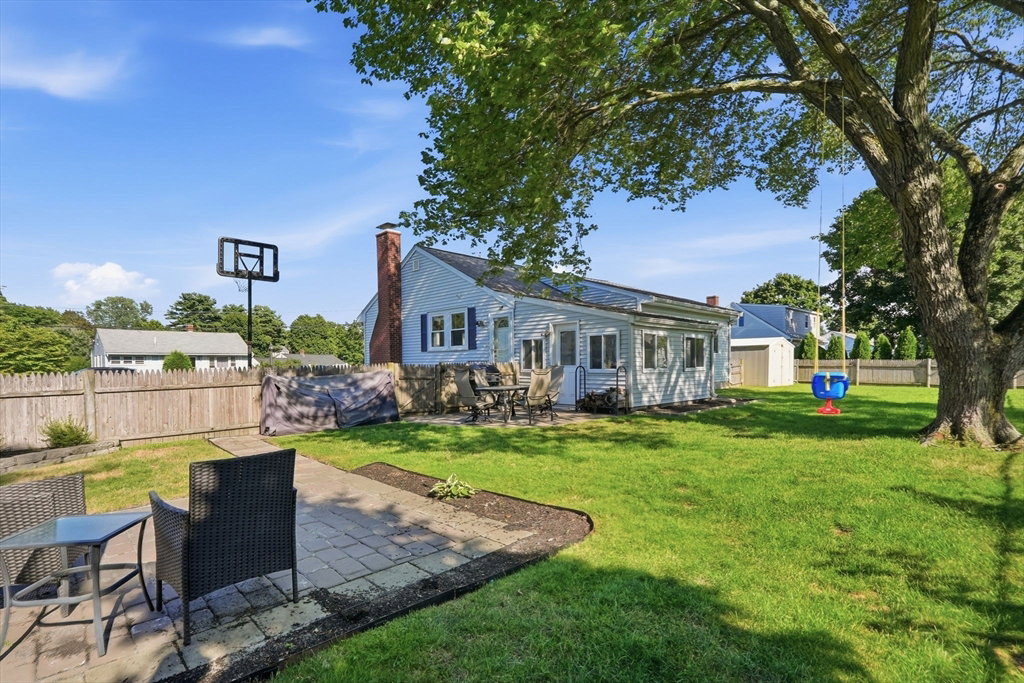
This deceptively spacious, turnkey ranch is sure to check your boxes and then some! As you enter, you’ll be greeted by a light-filled living room featuring a cozy brick accent wall and 2023 wood-burning fireplace insert. The open layout flows seamlessly into a spacious dining room with wainscotting, two matching corner hutches plus additional closet / pantry storage. Head directly into the kitchen, outfitted with granite countertops, stainless steel appliances, and a tasteful tile backsplash. Down just a few steps, a converted three-season room perfect as a home office / playroom boasts radiant floor tiles and direct access to the 2023 patio. The main level offers two bedrooms with new flooring and the full bathroom. The finished lower level provides nearly 700 sqft of flexible living space, complete with a half bath, perfect for guests, a playroom, gym, or media room. Outside, the flat, 0.23 acre lot with a fully fenced in backyard offers endless possibilities for entertaining, play, pets, or gardening. Backed by an upgraded 200-amp electrical panel and an unbeatable location just minutes from Woburn Village shops and dining, easy access to Routes 93/95, Mishawum Station (2.3 miles), and Logan Express (2.6 miles), this exceptional home offers the perfect balance of peaceful neighborhood living and ultimate commuter convenience. Don’t miss out!
/u.realgeeks.media/rebekahwilliamshomes/RW_logo_no_bg.png)
Additional Information
- Taxes
- $4,812
- Parking Description
- Paved Drive, Off Street
- Lot Description
- Level
- Water
- Public
- Sewer
- Public Sewer
Mortgage Calculator
Listing courtesy of Listing Agent: Wilson Group from Listing Office: Keller Williams Realty.
The property listing data and information, or the Images, set forth herein were provided to MLS Property Information Network, Inc. from third party sources, including sellers, lessors, landlords and public records, and were compiled by MLS Property Information Network, Inc. The property listing data and information, and the Images, are for the personal, non commercial use of consumers having a good faith interest in purchasing, leasing or renting listed properties of the type displayed to them and may not be used for any purpose other than to identify prospective properties which such consumers may have a good faith interest in purchasing, leasing or renting. MLS Property Information Network, Inc. and its subscribers disclaim any and all representations and warranties as to the accuracy of the property listing data and information, or as to the accuracy of any of the Images, set forth herein.