3 Benjamin Road, Shirley, MA 01464
- $425,000
- 2
- BD
- 2
- BA
- 1,413
- SqFt











- List Price
- $425,000
- Status
- NEW
- MLS#
- 73567906
- Bedrooms
- 2
- Bathrooms
- 2
- Full Baths
- 1
- Half Baths
- 1
- Living Area
- 1,413
- Lot Size (Acres)
- 0.18
- Style
- Other (See Remarks)
- Year Built
- 1945
Property Description
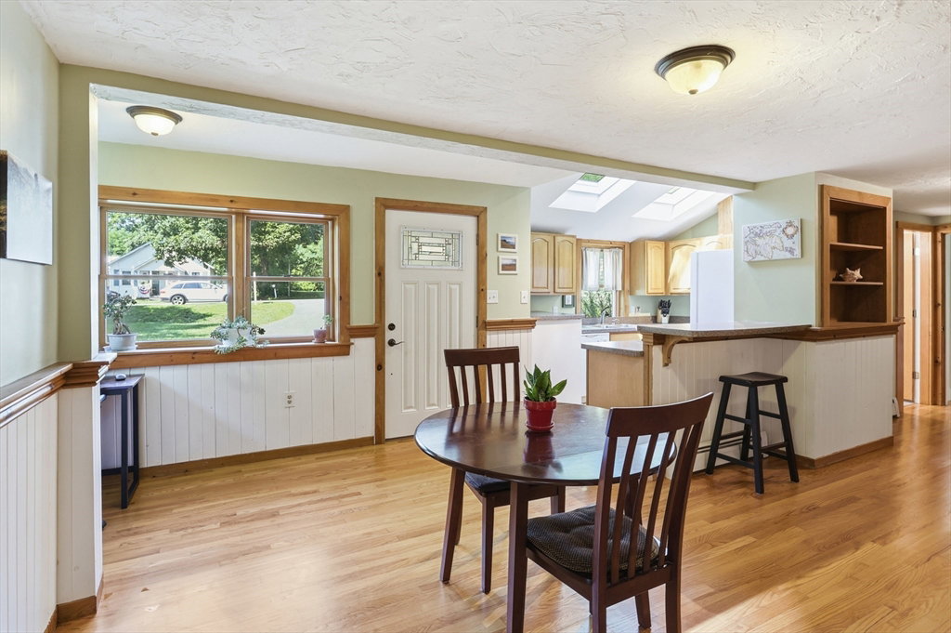
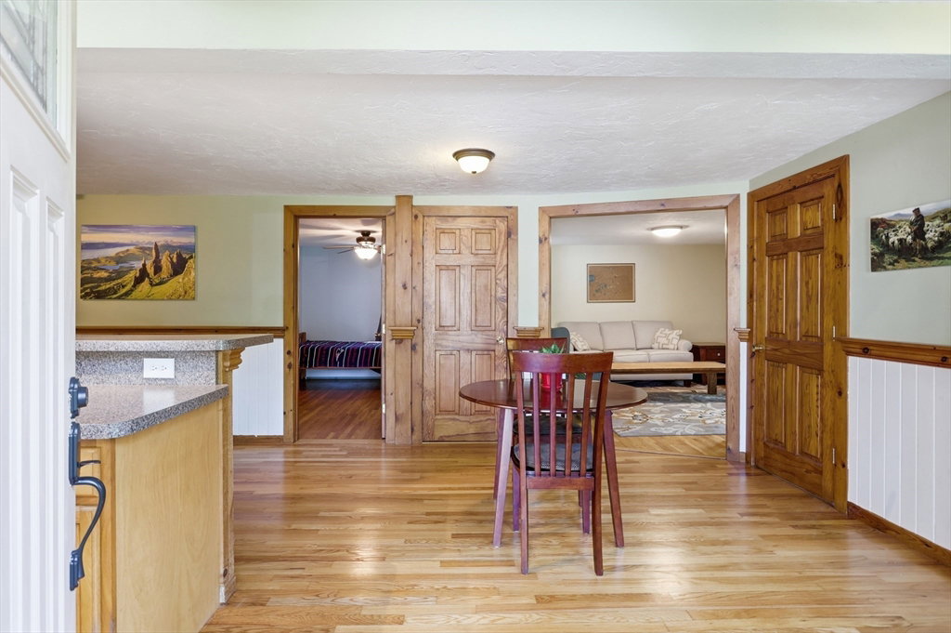
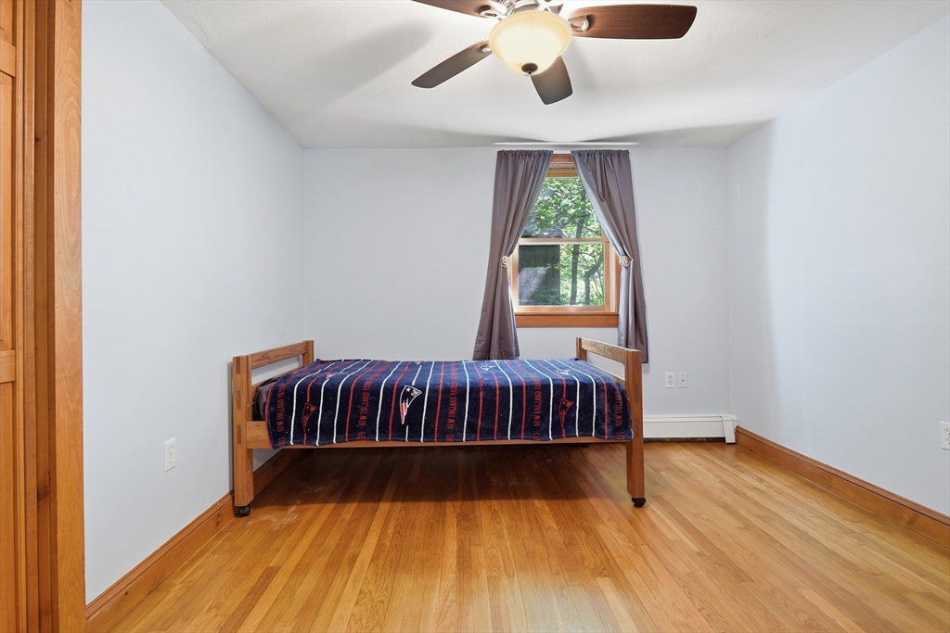
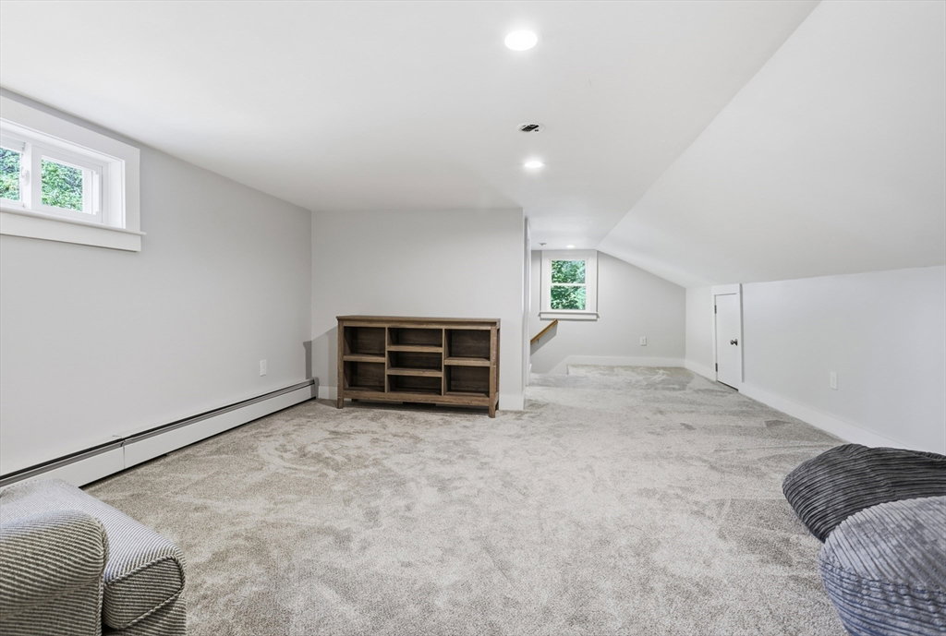
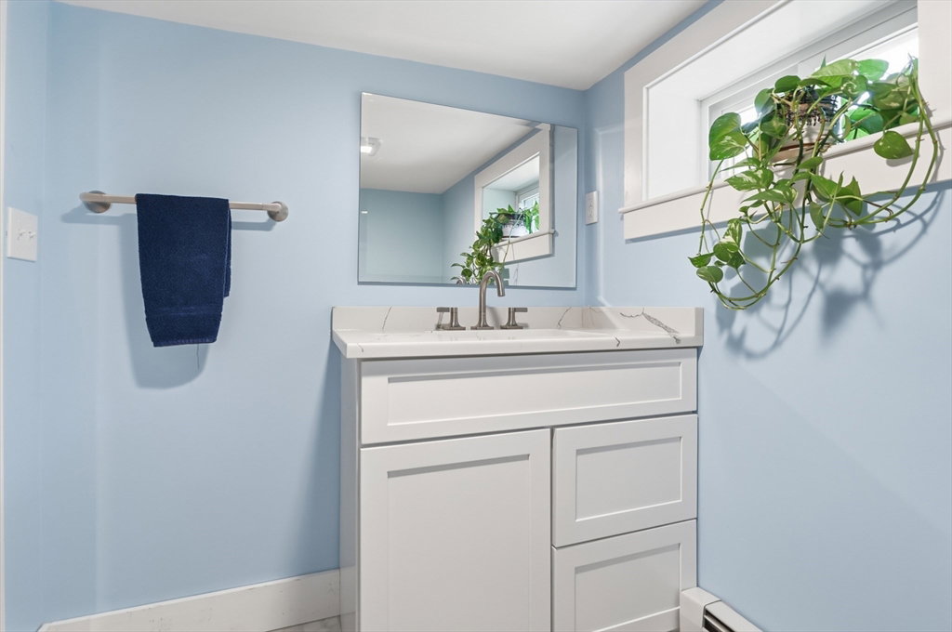
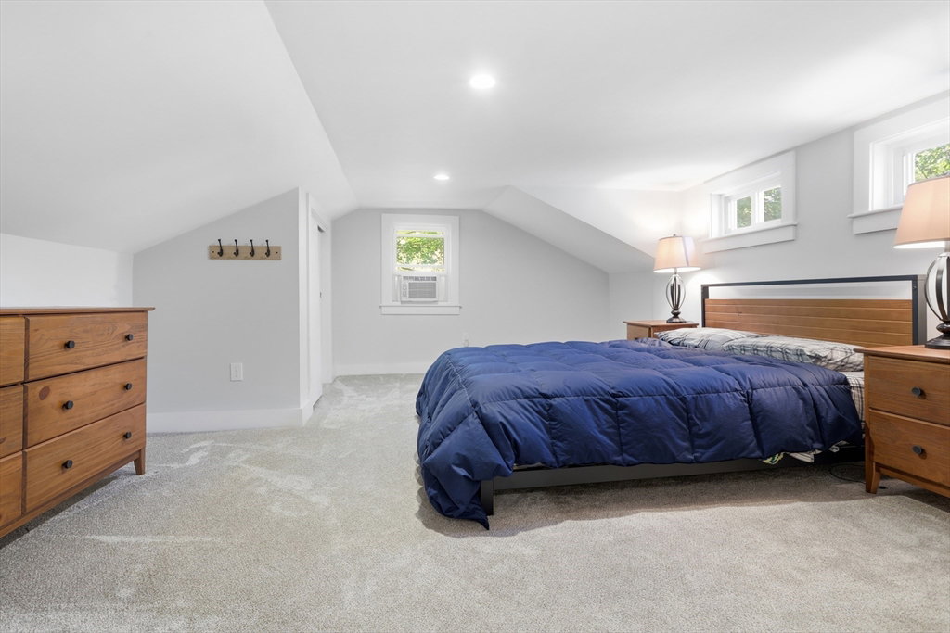
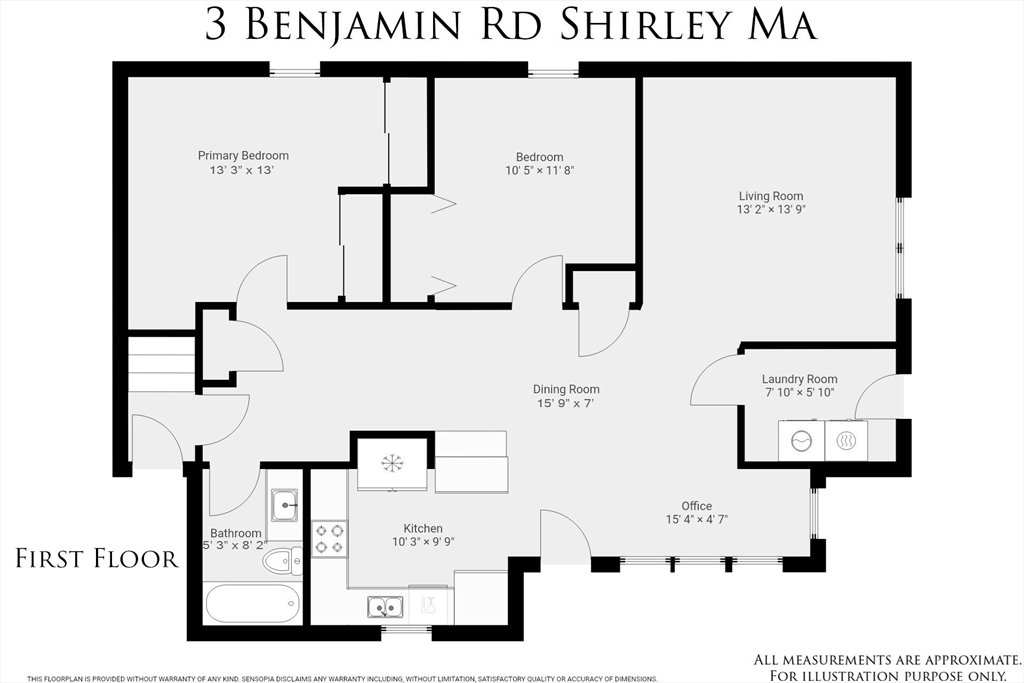
QUALITY UPDATES and ONE FLOOR LIVING option provide a fabulous opportunity to enjoy a low-maintenance lifestyle. All major systems have been replaced or upgraded: Roof (2025), Boiler (2023), Plumbing (2024), Siding (2021 – durable James Hardie fiber cement clapboard), exterior front Doors, second floor Windows and electric wiring. Town water, town sewer, natural gas and FIRST FLOOR LAUNDRY all add to the convenience of living here. Two updated baths, a modern kitchen and hardwood flooring in main living areas allow you to MOVE RIGHT IN and begin to enjoy the perennial gardens and great location. Sun pours through skylights into the open concept kitchen with vaulted ceiling. Two-level breakfast bar flows to the living and dining areas. There’s even a sunny nook, perfect as a dining spot, sitting area or office location. The TWO FIRST FLOOR BEDROOMS share a beautiful full bath with tile surround and luxurious, HEATED TILE FLOOR. The bonus of this home is the large second floor with newer carpet and a renovated half bath. Use this bright space as a primary bedroom, playroom, homework area, office, game room, guest suite…so many options that can evolve as your needs change. Excellent location near train station, library, schools and Benjamin Hill Park!
/u.realgeeks.media/rebekahwilliamshomes/RW_logo_no_bg.png)
Additional Information
- Taxes
- $4,426
- Interior Features
- Recessed Lighting, Closet, Lighting - Overhead, Bonus Room, Office, High Speed Internet
- Parking Description
- Detached, Paved Drive, Off Street, Paved
- Lot Description
- Level
- Water
- Public
- Sewer
- Public Sewer
- Elementary School
- Lura A. White
- Middle School
- Asrms
- High School
- Asrhs
Mortgage Calculator
Listing courtesy of Listing Agent: Jill and Donna Team from Listing Office: Keller Williams Realty-Merrimack.
The property listing data and information, or the Images, set forth herein were provided to MLS Property Information Network, Inc. from third party sources, including sellers, lessors, landlords and public records, and were compiled by MLS Property Information Network, Inc. The property listing data and information, and the Images, are for the personal, non commercial use of consumers having a good faith interest in purchasing, leasing or renting listed properties of the type displayed to them and may not be used for any purpose other than to identify prospective properties which such consumers may have a good faith interest in purchasing, leasing or renting. MLS Property Information Network, Inc. and its subscribers disclaim any and all representations and warranties as to the accuracy of the property listing data and information, or as to the accuracy of any of the Images, set forth herein.