36 Winter Street, Southbridge, MA 01550
- $649,999
- 9
- BD
- 3
- BA
- 4,134
- SqFt





- List Price
- $649,999
- Status
- NEW
- MLS#
- 73568094
- Bedrooms
- 9
- Bathrooms
- 3
- Full Baths
- 3
- Living Area
- 4,134
- Lot Size (Acres)
- 0.19
- Year Built
- 1900
Property Description
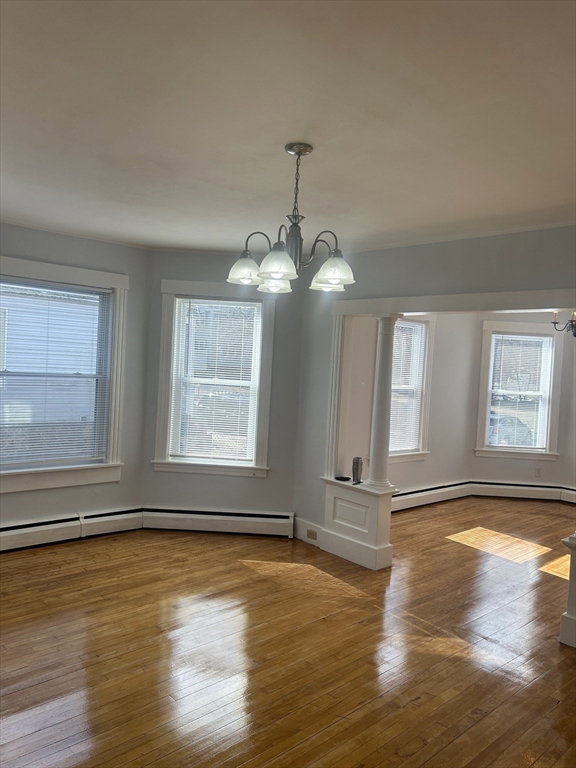
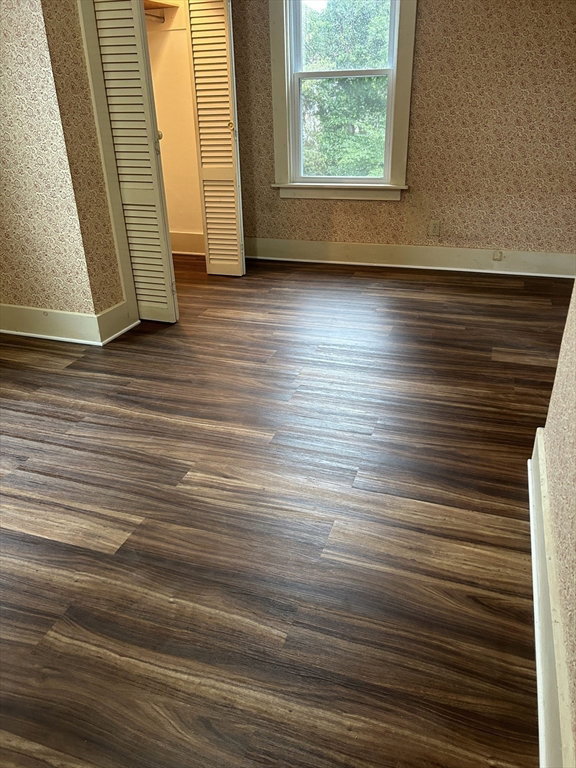
Rare opportunity to own a substantially renovated 3-family in Southbridge with strong in-place income and excellent rental potential. The property offers 4,134+ SF with 3 units, each featuring 3 bedrooms and 1 full bath, for a total of 9 bedrooms and 3 full baths, plus a detached 3-car garage. Recent improvements include a new roof, siding, windows, refinished/new flooring, updated electrical service with 200-amp wiring, circuit breakers, and panels, furnaces, water heaters, updated plumbing, lead paint remediation, and enclosed rear porches. Unit 1 features an in-unit washer and dryer, while Units 2 and 3 have their own washers and dryers in the basement. Conveniently located near Route 20, I-84, and I-90, with easy access to downtown Southbridge, shopping, restaurants, schools, parks, medical facilities, and public transportation. With spacious units, valuable off-street parking, and extensive recent updates, this property offers an attractive opportunity for investors seeking cash flow and portfolio growth or an owner-occupant looking to house hack while building equity. Open house will be this weekend, Sunday August 30 between 12:00pm-2:00pm.
/u.realgeeks.media/rebekahwilliamshomes/RW_logo_no_bg.png)
Additional Information
- Taxes
- $6,592
- Interior Features
- Laundry Room, Lead Certification Available, Crown Molding, Upgraded Cabinets, Upgraded Countertops, Bathroom With Tub & Shower, Remodeled, Kitchen, Living RM/Dining RM Combo
- Parking Description
- Paved Drive, Off Street, Paved
- Lot Description
- Level
- Water
- Public
- Sewer
- Public Sewer
- Middle School
- Southbridge
- High School
- Southbridge
Mortgage Calculator
Listing courtesy of Listing Agent: Skerdi Senko from Listing Office: Splice Realty.
The property listing data and information, or the Images, set forth herein were provided to MLS Property Information Network, Inc. from third party sources, including sellers, lessors, landlords and public records, and were compiled by MLS Property Information Network, Inc. The property listing data and information, and the Images, are for the personal, non commercial use of consumers having a good faith interest in purchasing, leasing or renting listed properties of the type displayed to them and may not be used for any purpose other than to identify prospective properties which such consumers may have a good faith interest in purchasing, leasing or renting. MLS Property Information Network, Inc. and its subscribers disclaim any and all representations and warranties as to the accuracy of the property listing data and information, or as to the accuracy of any of the Images, set forth herein.