68 Scenic Dr, Leominster, MA 01453
- $789,900
- 5
- BD
- 3
- BA
- 3,659
- SqFt









- List Price
- $789,900
- Status
- NEW
- MLS#
- 73568105
- Bedrooms
- 5
- Bathrooms
- 3
- Full Baths
- 2
- Half Baths
- 1
- Living Area
- 3,659
- Lot Size (Acres)
- 0.74
- Style
- Contemporary
- Year Built
- 1973
Property Description
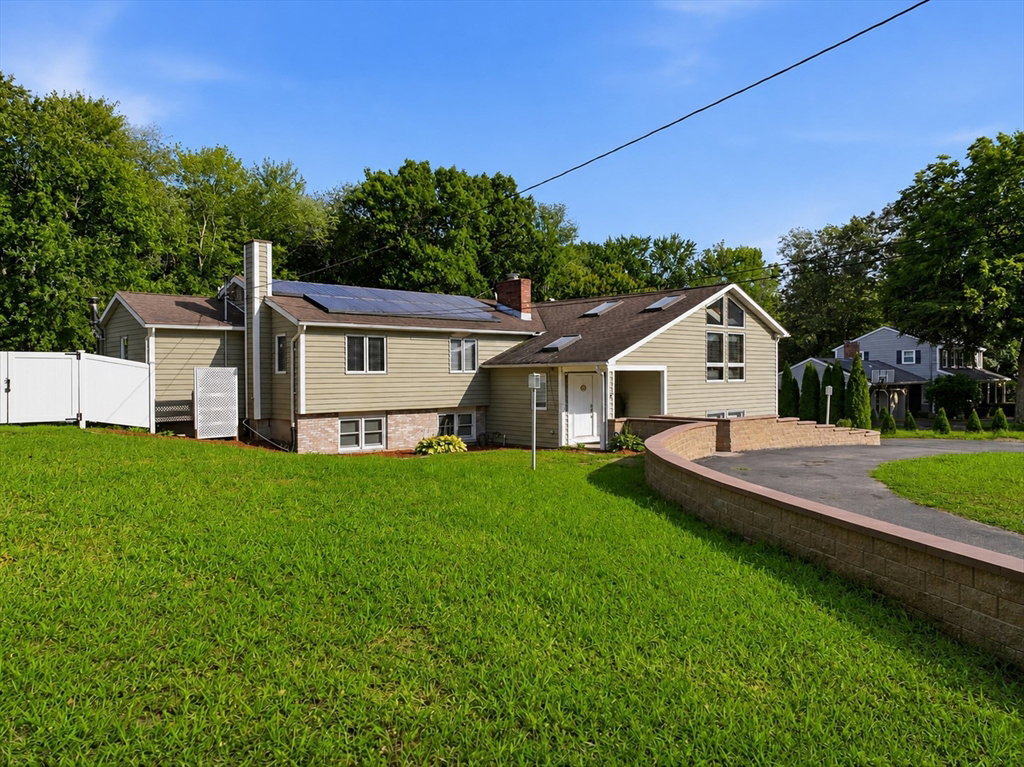
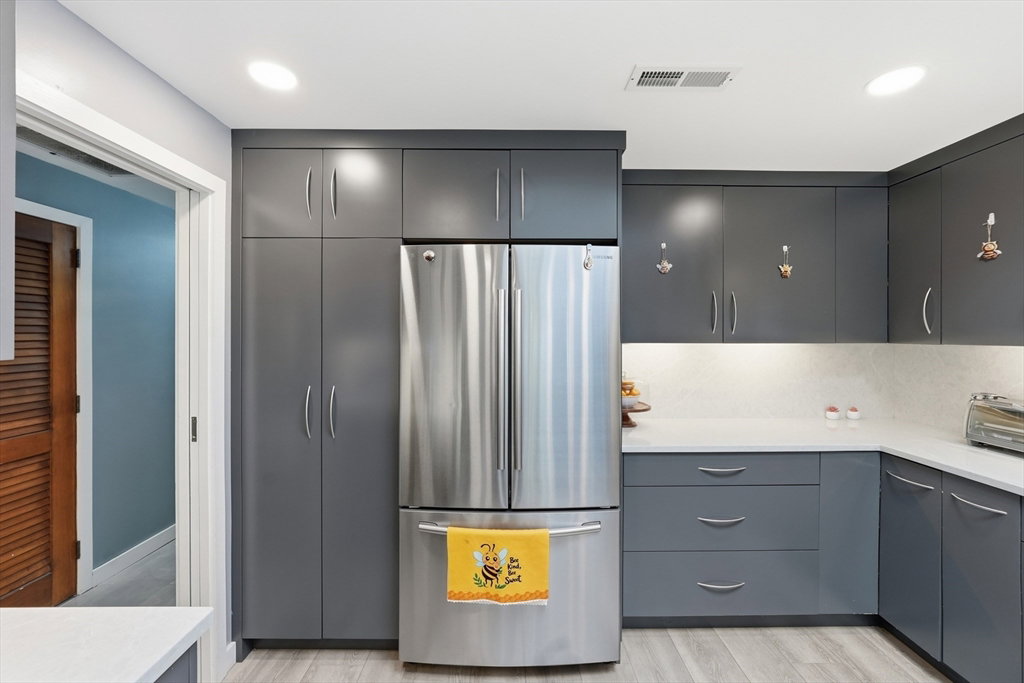
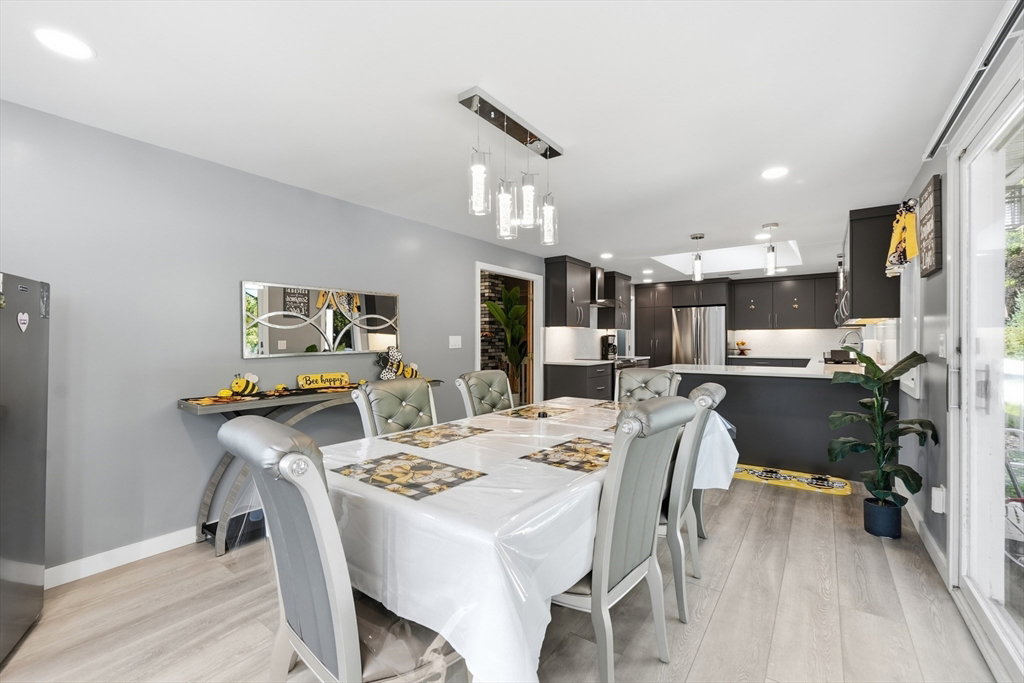
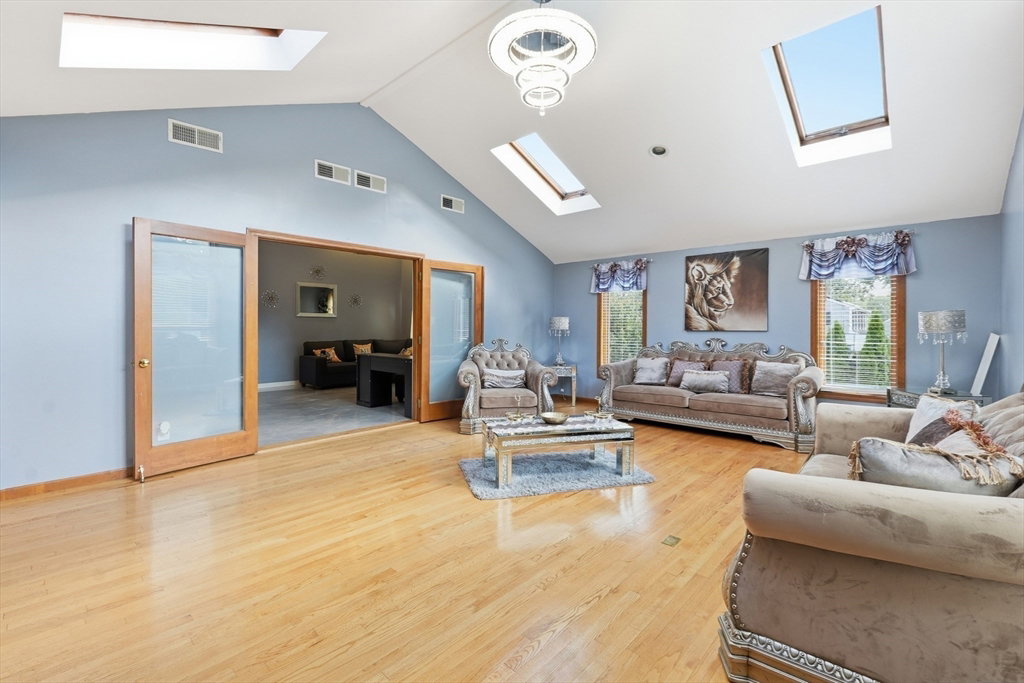
Welcome to a contemporary home where style meets comfort and functionality! This spacious home offers a wonderful floor plan with room for everyone, featuring generously sized rooms, five bedrooms, and an abundance of natural light throughout. Step inside to a bright and welcoming main level with soaring cathedral ceilings, skylights, and a beautiful fireplace that creates the perfect gathering spot. The modern kitchen offers plenty of storage and workspace, while the thoughtful floor plan provides an easy flow from room to room. The finished lower level offers even more space to spread out, with endless possibilities for a home gym, media room, office, playroom, or additional living quarters. Outside, your own private retreat awaits with a fully fenced yard and inground swimming pool—perfect for summer entertaining, relaxing poolside, and making memories with family and friends. Located in a desirable Leominster neighborhood, this unique contemporary home combines style, space, and versatility in a setting you’ll be proud to call home. Don't miss your opportunity to make this one your own!
/u.realgeeks.media/rebekahwilliamshomes/RW_logo_no_bg.png)
Additional Information
- Taxes
- $9,013
- Interior Features
- Closet - Linen, Walk-In Closet(s), Cedar Closet(s), Bonus Room, Foyer, Center Hall
- Parking Description
- Attached, Under, Heated Garage, Paved Drive, Off Street, Paved
- Pool Description
- In Ground
- Water
- Public
- Sewer
- Public Sewer
- Elementary School
- Johnny Appleseed
- Middle School
- Skyview
- High School
- Leominster High
Mortgage Calculator
Listing courtesy of Listing Agent: Sandra L. Skerrett from Listing Office: Keller Williams Pinnacle Central.
The property listing data and information, or the Images, set forth herein were provided to MLS Property Information Network, Inc. from third party sources, including sellers, lessors, landlords and public records, and were compiled by MLS Property Information Network, Inc. The property listing data and information, and the Images, are for the personal, non commercial use of consumers having a good faith interest in purchasing, leasing or renting listed properties of the type displayed to them and may not be used for any purpose other than to identify prospective properties which such consumers may have a good faith interest in purchasing, leasing or renting. MLS Property Information Network, Inc. and its subscribers disclaim any and all representations and warranties as to the accuracy of the property listing data and information, or as to the accuracy of any of the Images, set forth herein.