14 Lafayette St, Waltham, MA 02453
- $1,350,000
- 4
- BD
- 2
- BA
- 2,398
- SqFt





- List Price
- $1,350,000
- Status
- NEW
- MLS#
- 73568199
- Bedrooms
- 4
- Bathrooms
- 2
- Full Baths
- 1
- Half Baths
- 1
- Living Area
- 2,398
- Lot Size (Acres)
- 0.27
- Style
- Tudor, Craftsman
- Year Built
- 1902
Property Description
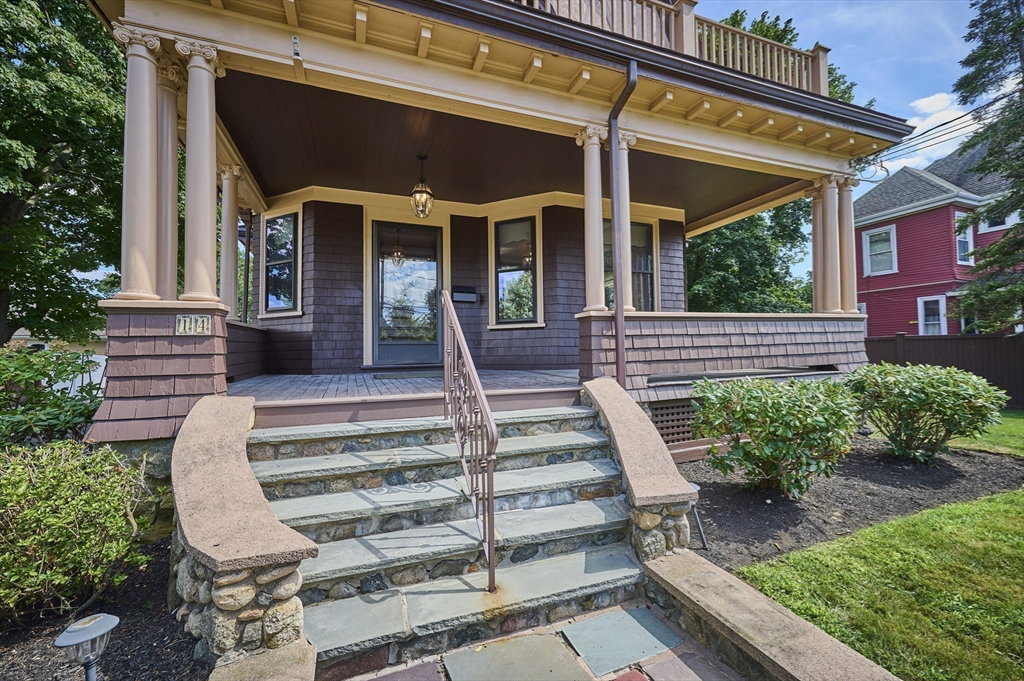
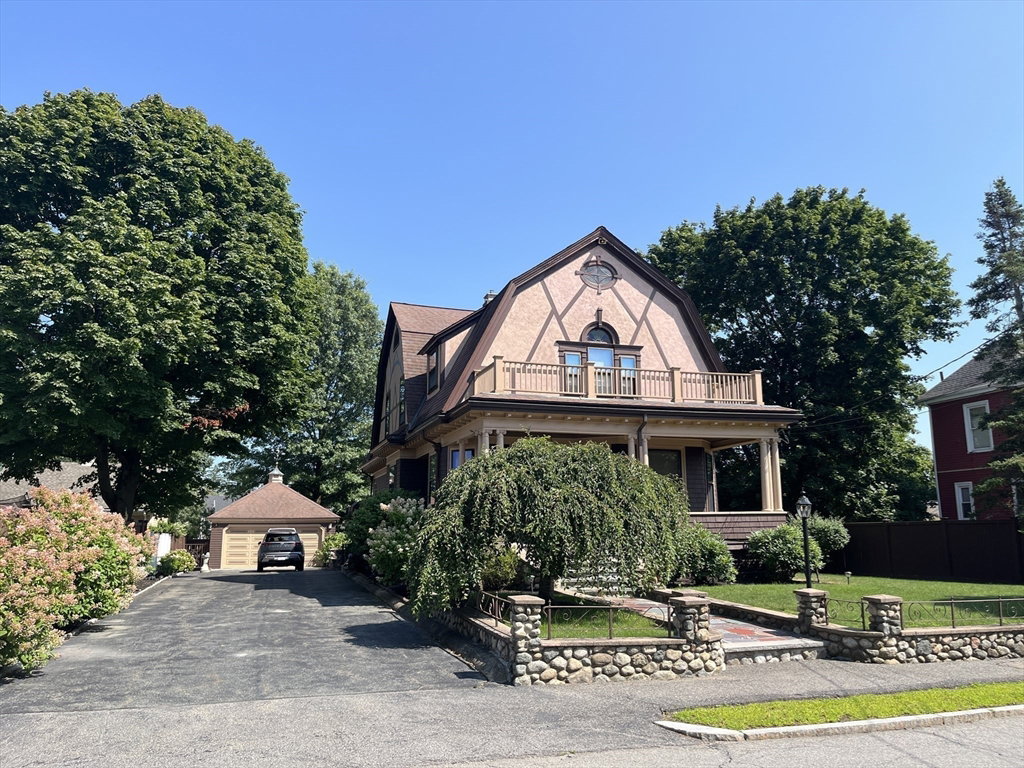
History, Craftsmanship and Gracious Living in Waltham’s Rangely Acres! For buyers who appreciate the craftsmanship of a classic home, 14 Lafayette Street offers something increasingly difficult to find. Believed to date to approximately 1901–1902, this substantial 4-5 bedroom residence was most likely custom built and is filled with architecturally inspired Arts and Craftsman style including rich woodwork, handsome columns, built-ins, and an impressive staircase. (Actually1 has two staircases!) The first floor has a surprisingly open and gracious flow for a home of its era, creating inviting spaces for both everyday living and entertaining. One exciting opportunity is its exceptionally large kitchen. Ready for your dream kitchen! A broad open front porch adds timeless curb appeal and a welcoming place to relax. Gorgeous yard with an oversized patio perfect for entertaining. Generous room sizes, central air conditioning, a walk-up attic with excellent storage and future possibilities, and a detached 2-car garage add everyday practicality. Set on an attractive lot in the desirable Rangely Acres neighborhood, steps to the Gore Estate. Ready for you to create your own history!
/u.realgeeks.media/rebekahwilliamshomes/RW_logo_no_bg.png)
Additional Information
- Taxes
- $9,027
- Interior Features
- Open Floorplan, Crown Molding, Decorative Molding, Window Seat, Foyer, Walk-up Attic
- Parking Description
- Detached, Paved Drive, Off Street, Paved
- Lot Description
- Level
- Pool Description
- Above Ground
- Water
- Public
- Sewer
- Public Sewer
Mortgage Calculator
Listing courtesy of Listing Agent: Gary Rogers from Listing Office: RE/MAX On the Charles.
The property listing data and information, or the Images, set forth herein were provided to MLS Property Information Network, Inc. from third party sources, including sellers, lessors, landlords and public records, and were compiled by MLS Property Information Network, Inc. The property listing data and information, and the Images, are for the personal, non commercial use of consumers having a good faith interest in purchasing, leasing or renting listed properties of the type displayed to them and may not be used for any purpose other than to identify prospective properties which such consumers may have a good faith interest in purchasing, leasing or renting. MLS Property Information Network, Inc. and its subscribers disclaim any and all representations and warranties as to the accuracy of the property listing data and information, or as to the accuracy of any of the Images, set forth herein.