4 Oscars Rd, Spencer, MA 01562
- $725,000
- 3
- BD
- 2
- BA
- 2,104
- SqFt











- List Price
- $725,000
- Status
- NEW
- MLS#
- 73568230
- Bedrooms
- 3
- Bathrooms
- 2
- Full Baths
- 2
- Living Area
- 2,104
- Lot Size (Acres)
- 1.4100000000000001
- Style
- Cape
- Year Built
- 1979
Property Description
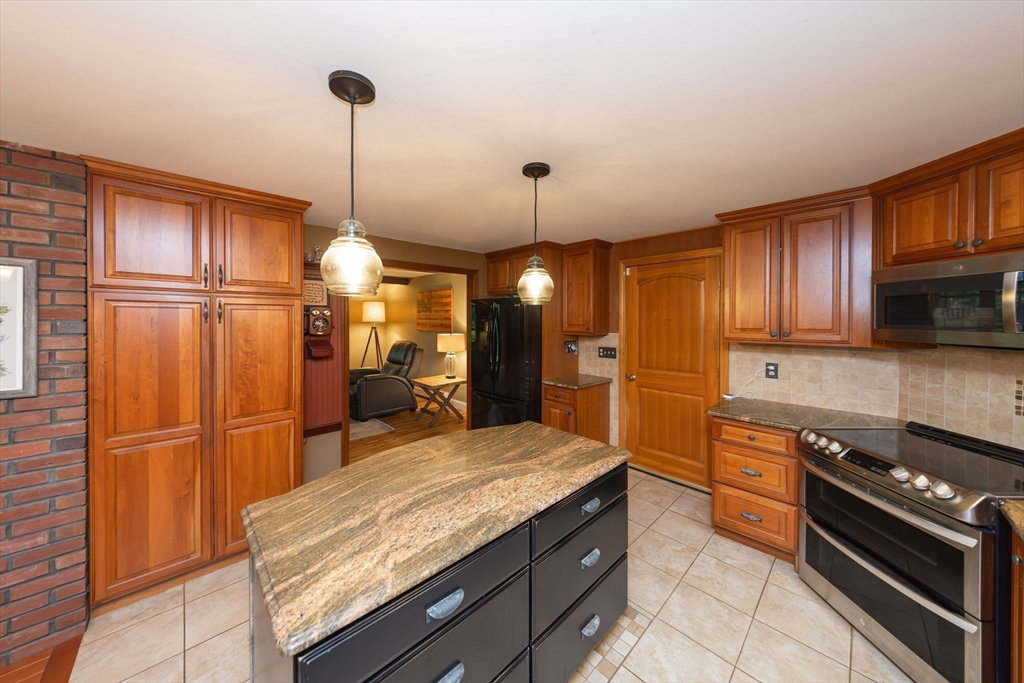
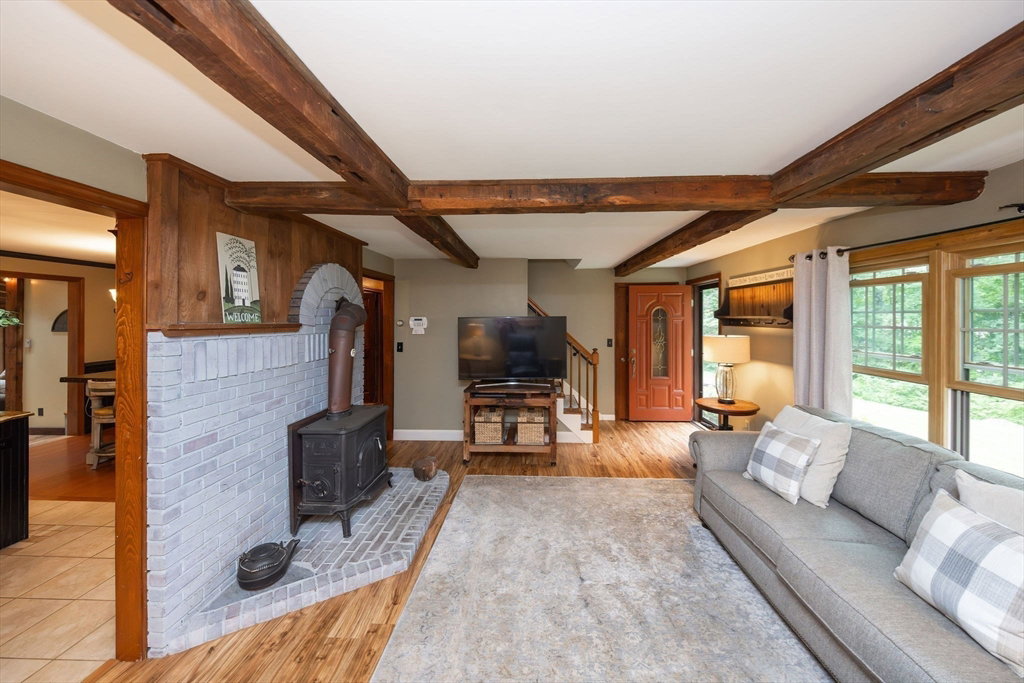
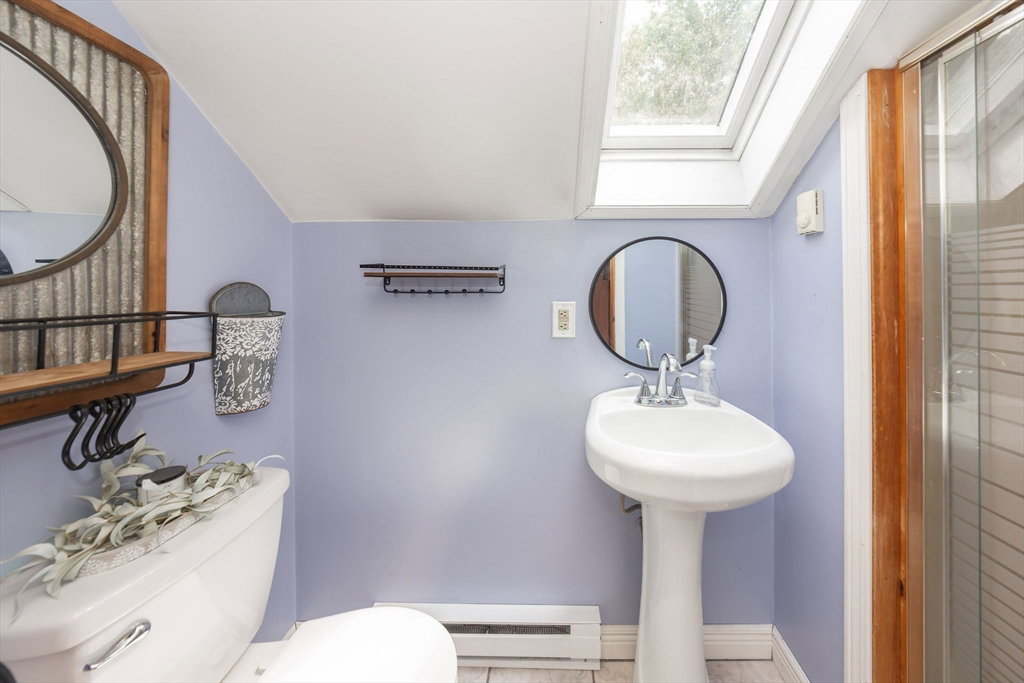
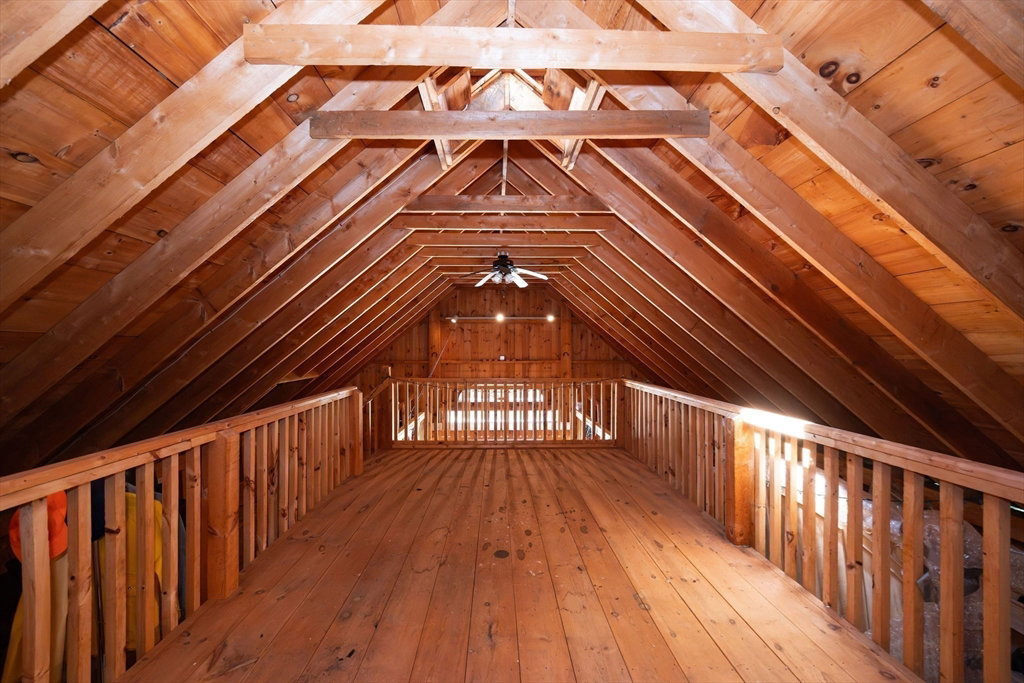
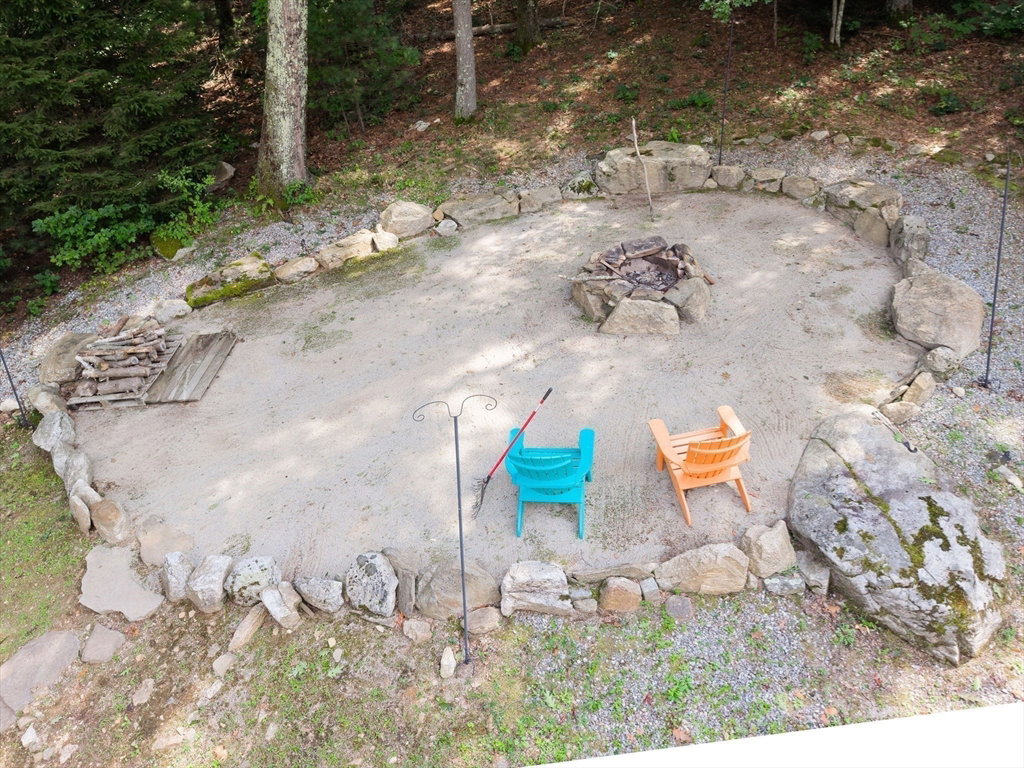
This is the one you’ve been waiting for! Set in a gorgeous private setting, this special property is packed with personality, impressive updates and unexpected extras around every corner. From the beautiful stone walls and gardens to the inground pool, cabana, stone patio and screened porch, the outdoor space feels like your own private getaway. Step inside and you’ll immediately see the pride of ownership. The warm and inviting Cape offers an updated custom kitchen with granite countertops, center island and updated appliances, plus a fantastic vaulted family room surrounded by oversized windows overlooking the backyard and pool. A first-floor primary bedroom and flexible first-floor laundry/den make the layout even more appealing. But wait until you see THE BARN! This incredible newer 30x40 two-story cedar-sided post-and-beam barn with an attached 12x18 office is an absolute showstopper. Contractor? Car enthusiast? Collector? Woodworker? Artist? Home business? Need a serious workshop or tons of storage? The possibilities are endless! So many updates, so much character and so much to love. Private, move-in ready and unlike anything else on the market—photos simply can’t capture everything this property has to offer.
/u.realgeeks.media/rebekahwilliamshomes/RW_logo_no_bg.png)
Additional Information
- Taxes
- $5,611
- Interior Features
- Ceiling Fan(s), Slider, Sun Room
- Parking Description
- Attached, Garage Door Opener, Oversized, Paved Drive, Off Street, Paved
- Lot Description
- Wooded, Level
- Pool Description
- In Ground
- Water
- Private
- Sewer
- Private Sewer
- Elementary School
- Wire Village
- Middle School
- Knox Trail
- High School
- David Prouty
Mortgage Calculator
Listing courtesy of Listing Agent: Pamela Mills from Listing Office: Red Door Realty.
The property listing data and information, or the Images, set forth herein were provided to MLS Property Information Network, Inc. from third party sources, including sellers, lessors, landlords and public records, and were compiled by MLS Property Information Network, Inc. The property listing data and information, and the Images, are for the personal, non commercial use of consumers having a good faith interest in purchasing, leasing or renting listed properties of the type displayed to them and may not be used for any purpose other than to identify prospective properties which such consumers may have a good faith interest in purchasing, leasing or renting. MLS Property Information Network, Inc. and its subscribers disclaim any and all representations and warranties as to the accuracy of the property listing data and information, or as to the accuracy of any of the Images, set forth herein.