18 Ellis St, Woburn, MA 01801
- $879,000
- 4
- BD
- 3
- BA
- 2,491
- SqFt








- List Price
- $879,000
- Status
- NEW
- MLS#
- 73568332
- Bedrooms
- 4
- Bathrooms
- 3
- Full Baths
- 3
- Living Area
- 2,491
- Lot Size (Acres)
- 0.18
- Style
- Cape
- Year Built
- 1940
Property Description
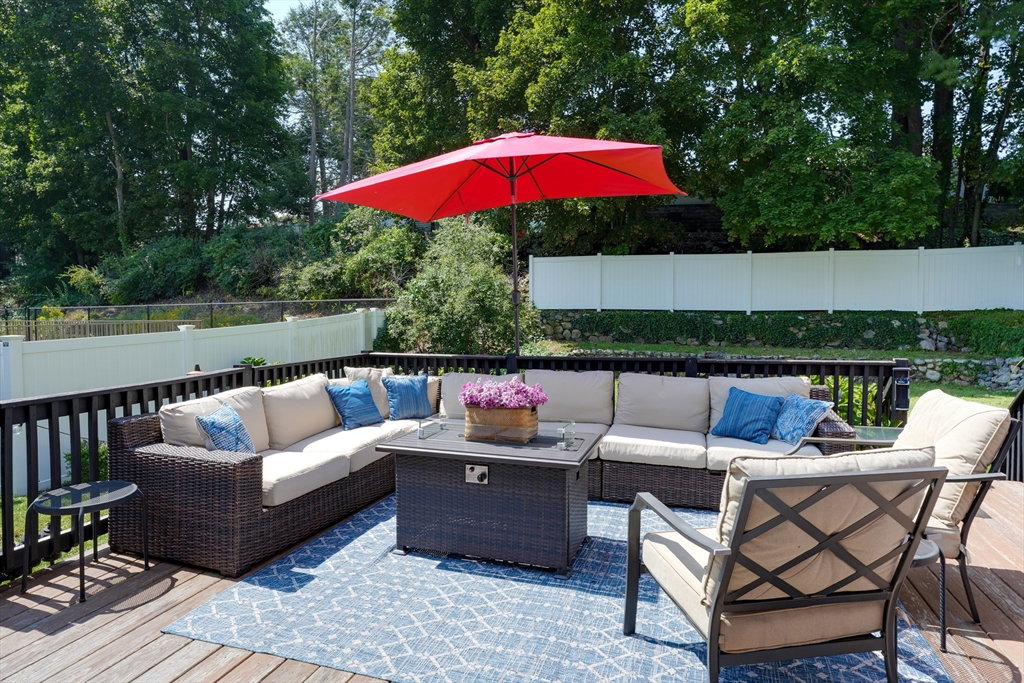
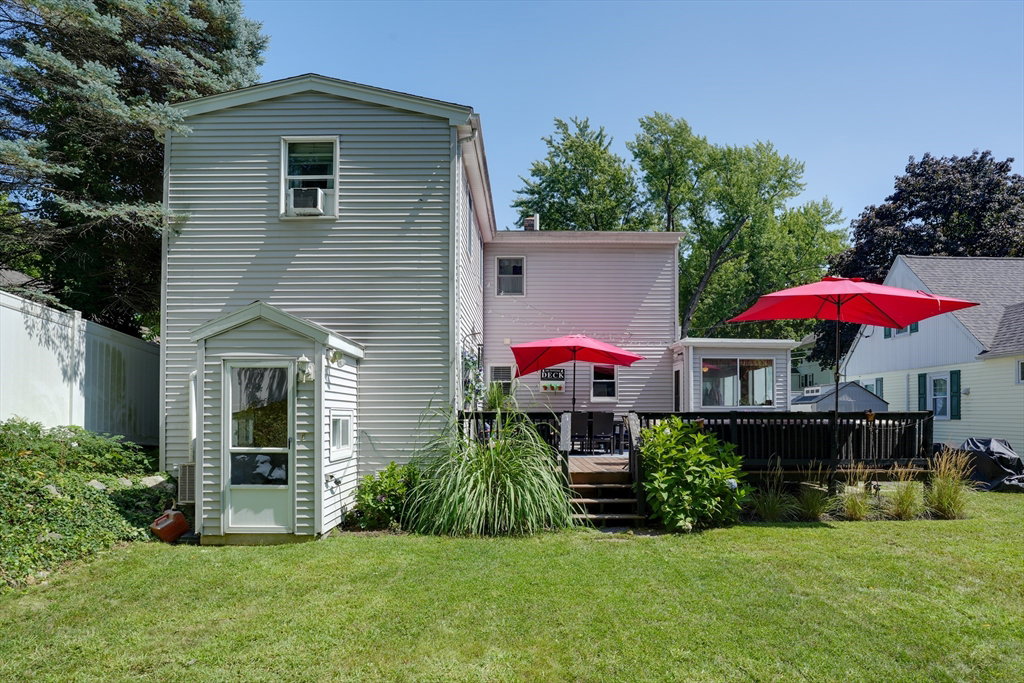
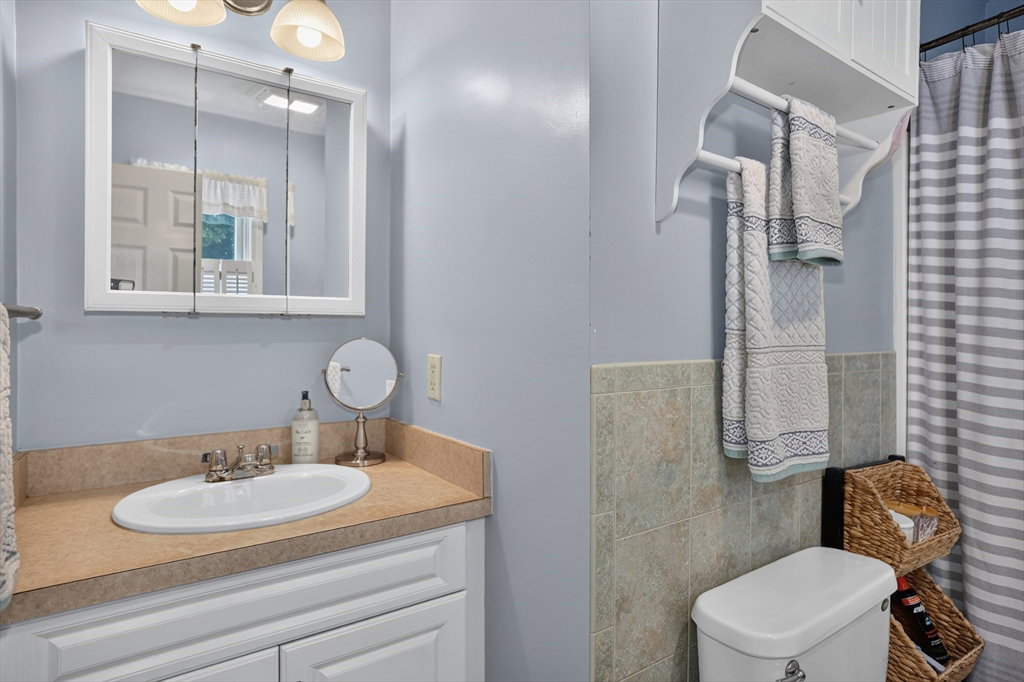
Quaint and welcoming from the outside, surprisingly spacious within—this 2400+ sq ft Cape offers the warmth of home with room to truly spread out. Step through the mudroom into a bright kitchen that opens seamlessly to the dining room, creating an easy flow for everyday living and entertaining. A front-to-back living room provides plenty of gathering space, while the first-floor family room is destined to become a favorite spot—perfect for Sunday games, movie nights or simply relaxing with family. Overlooking an oversized deck and level backyard, this space brings the outdoors in and makes entertaining effortless. Upstairs, you’ll find four true bedrooms, all with fresh carpeting, while three full baths—one on each level—add convenience and flexibility. And speaking of flexibility ....the walk-out lower level offers exciting potential for additional living space, a private guest area, in-law possibilities or potential ADU use. Tucked away in a beautiful neighborhood yet convenient to all local amenities including shopping, dining, commuter routes, Woburn Center and beautiful Horn Pond -- the home you’ve been waiting for has just come on the market.
/u.realgeeks.media/rebekahwilliamshomes/RW_logo_no_bg.png)
Additional Information
- Taxes
- $5,817
- Interior Features
- Ceiling Fan(s), Recessed Lighting, Countertops - Upgraded, Sun Room, Den, Kitchen, Wet Bar
- Parking Description
- Paved Drive, Off Street, Tandem, Paved
- Lot Description
- Level
- Water
- Public
- Sewer
- Public Sewer
- Elementary School
- Malcolm White
- Middle School
- Kennedy
- High School
- Woburn Memorial High
Mortgage Calculator
Listing courtesy of Listing Agent: Team Sonia Rollins & Associates from Listing Office: EXIT Premier Real Estate.
The property listing data and information, or the Images, set forth herein were provided to MLS Property Information Network, Inc. from third party sources, including sellers, lessors, landlords and public records, and were compiled by MLS Property Information Network, Inc. The property listing data and information, and the Images, are for the personal, non commercial use of consumers having a good faith interest in purchasing, leasing or renting listed properties of the type displayed to them and may not be used for any purpose other than to identify prospective properties which such consumers may have a good faith interest in purchasing, leasing or renting. MLS Property Information Network, Inc. and its subscribers disclaim any and all representations and warranties as to the accuracy of the property listing data and information, or as to the accuracy of any of the Images, set forth herein.