7 Hawthorne Street, Grafton, MA 01536
- $539,900
- 3
- BD
- 3
- BA
- 1,716
- SqFt









- List Price
- $539,900
- Status
- NEW
- MLS#
- 73568362
- Bedrooms
- 3
- Bathrooms
- 3
- Full Baths
- 2
- Half Baths
- 1
- Living Area
- 1,716
- Lot Size (Acres)
- 0.29
- Style
- Ranch
- Year Built
- 1960
Property Description
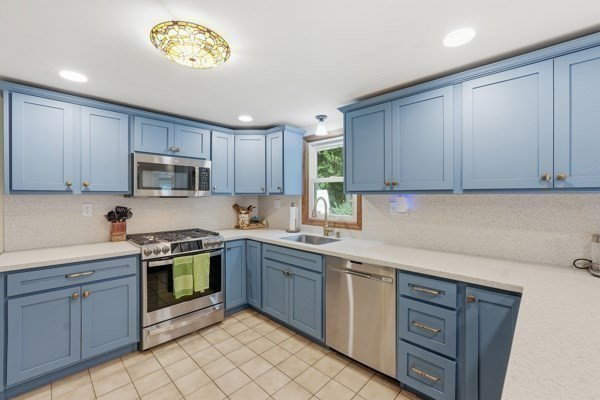
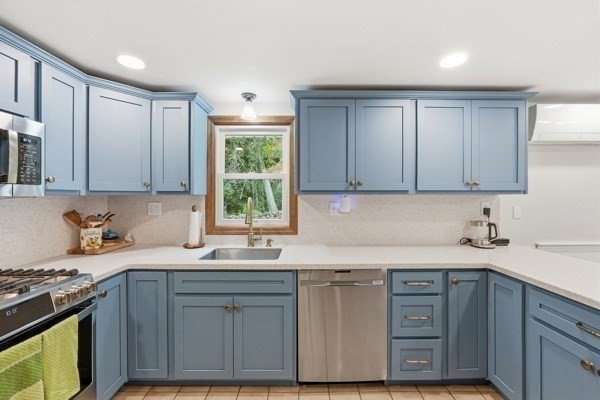
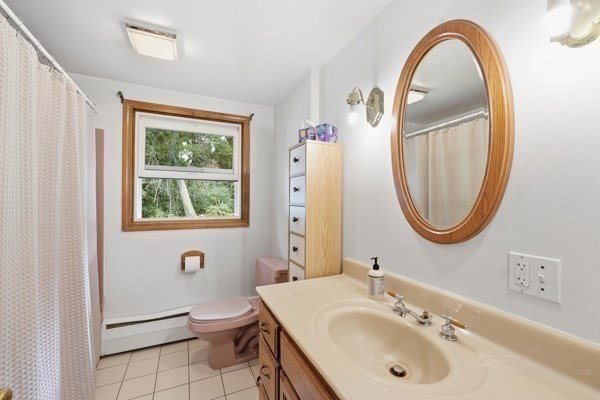
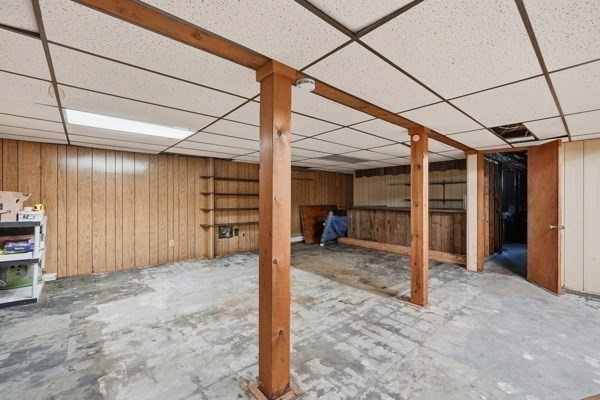
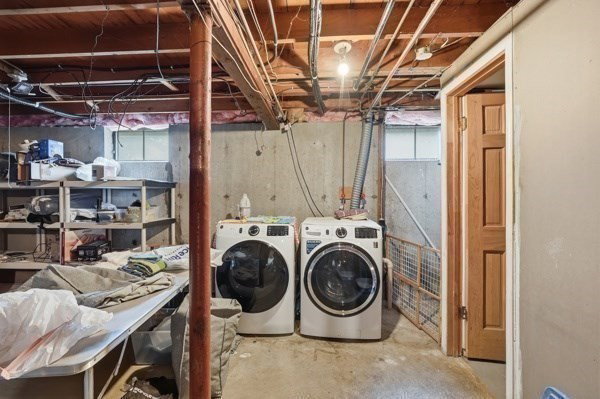
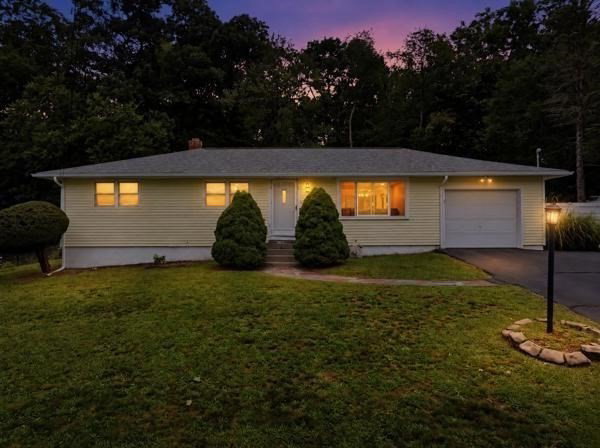
Welcome to this delightful, sun-filled ranch style home located in one of North Grafton’s most desirable neighborhoods. This updated 3 bed, 2.5 bath home blends comfort, function, and space for family and friends. The main level offers an open floor plan with a freshly renovated kitchen offering a large handy peninsula, upgraded cabinetry with soft close hinges and drawers, elegant Corian countertops and backsplash, GE Profile stainless steel appliances and popular design elements which include beadboard and wain-scotting to add character and charm while enhancing the functionality of this well-designed space. The family room has a wood burning fireplace and a slider leading out to the expansive deck and the private backyard. The main level also has three bedrooms and one and a half baths with gleaming hardwood and tile floors throughout. The recent addition of mini splits throughout the home help to efficiently cool and heat the home while supplementing the newer efficient gas Buderus heating system. There are numerous updates throughout the home including new Anderson windows, Mitsubishi mini splits, the kitchen renovation, freshly painted rooms, new flooring in the family room, new dimmable recessed lights and outlets, and new gutters. In addition, there is 400 +/- of living space in a bonus room in the lower level with a built-in bar as well as a second full bath on that level with a second heating zone. Conveniently located only a mile from the Mass Pike and a hop, skip and a jump from the Grafton MBTA station. The property comes with a good-sized shed for extra storage and abuts six acres of unbuildable conservation land in the rear which is owned by the Grafton Land Trust.
/u.realgeeks.media/rebekahwilliamshomes/RW_logo_no_bg.png)
Additional Information
- Taxes
- $5,995
- Parking Description
- Attached, Garage Door Opener, Paved Drive, Off Street, Paved
- Lot Description
- Cleared, Gentle Sloping, Level
- Water
- Public
- Sewer
- Public Sewer
Mortgage Calculator
Listing courtesy of Listing Agent: Seth A. Welcom from Listing Office: RE/MAX Vision.
The property listing data and information, or the Images, set forth herein were provided to MLS Property Information Network, Inc. from third party sources, including sellers, lessors, landlords and public records, and were compiled by MLS Property Information Network, Inc. The property listing data and information, and the Images, are for the personal, non commercial use of consumers having a good faith interest in purchasing, leasing or renting listed properties of the type displayed to them and may not be used for any purpose other than to identify prospective properties which such consumers may have a good faith interest in purchasing, leasing or renting. MLS Property Information Network, Inc. and its subscribers disclaim any and all representations and warranties as to the accuracy of the property listing data and information, or as to the accuracy of any of the Images, set forth herein.