460 Pleasant St, Gardner, MA 01440
- $364,900
- 3
- BD
- 2
- BA
- 1,313
- SqFt














- List Price
- $364,900
- Status
- NEW
- MLS#
- 73568451
- Bedrooms
- 3
- Bathrooms
- 2
- Full Baths
- 1
- Half Baths
- 1
- Living Area
- 1,313
- Lot Size (Acres)
- 0.25
- Style
- Colonial
- Year Built
- 1880
Property Description
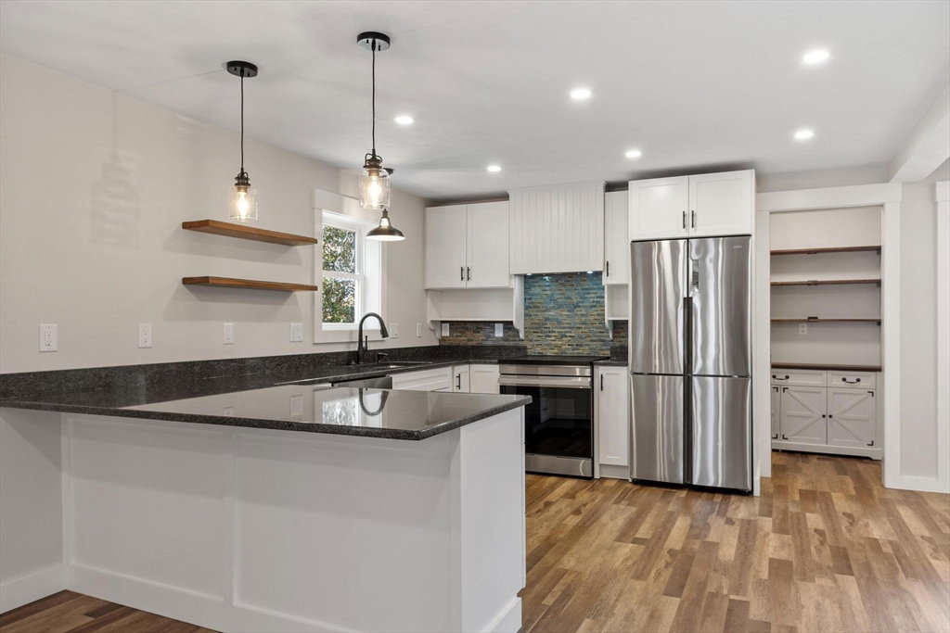
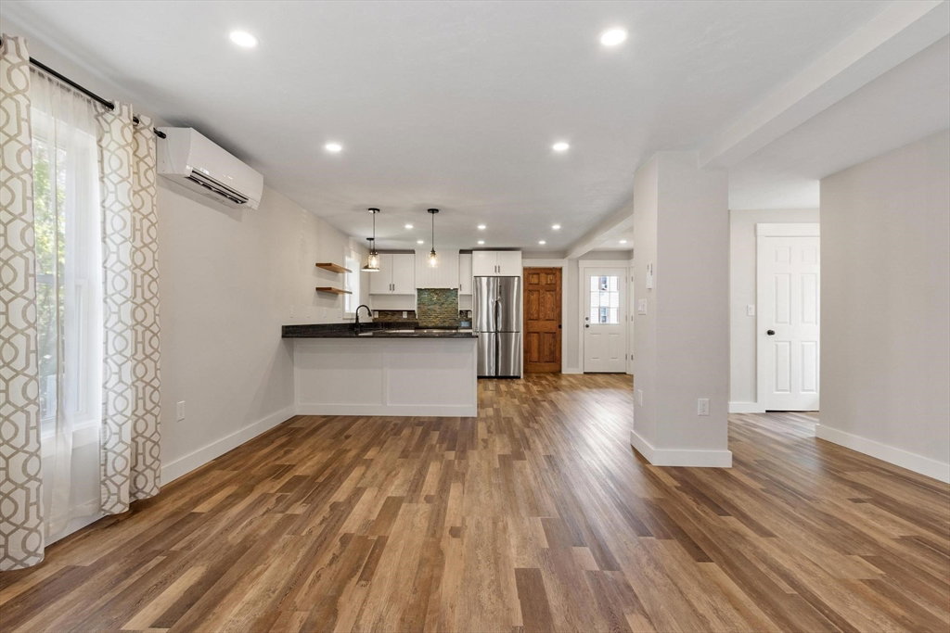
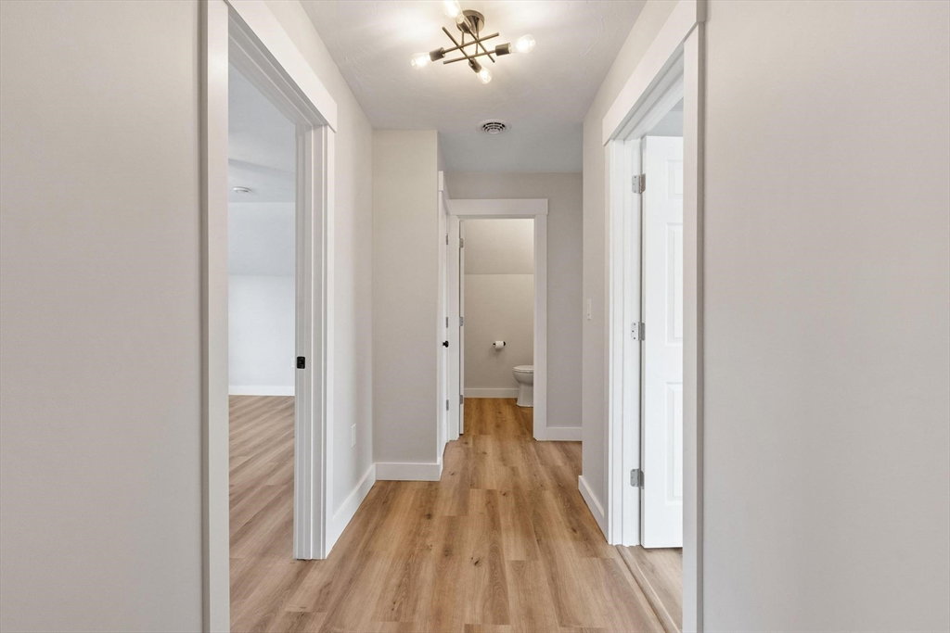
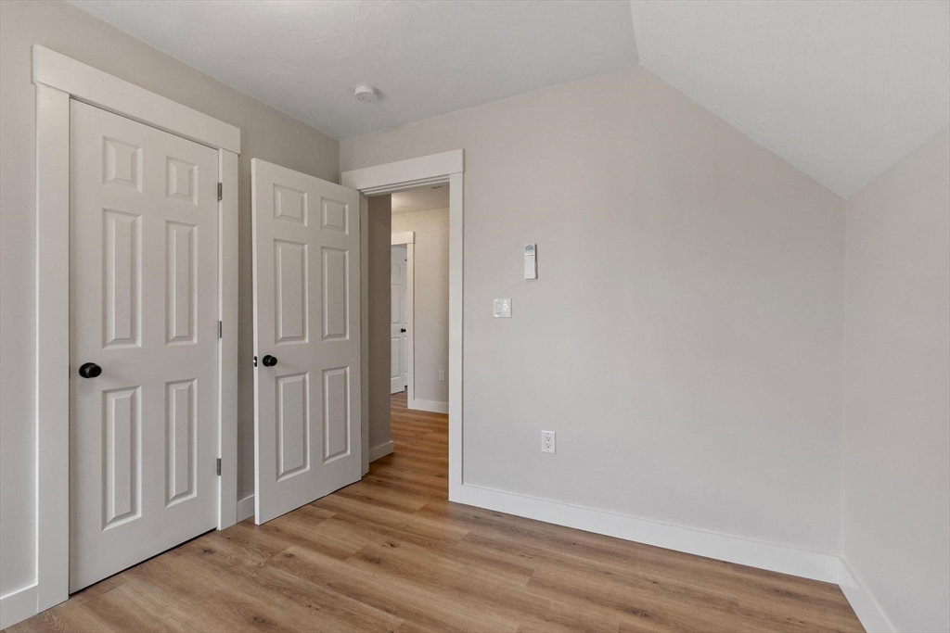
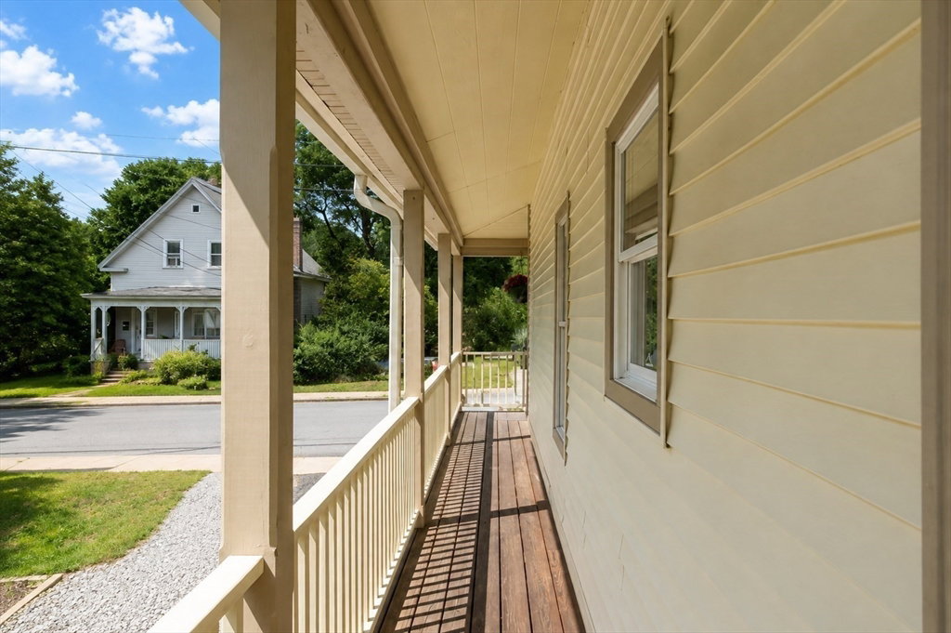
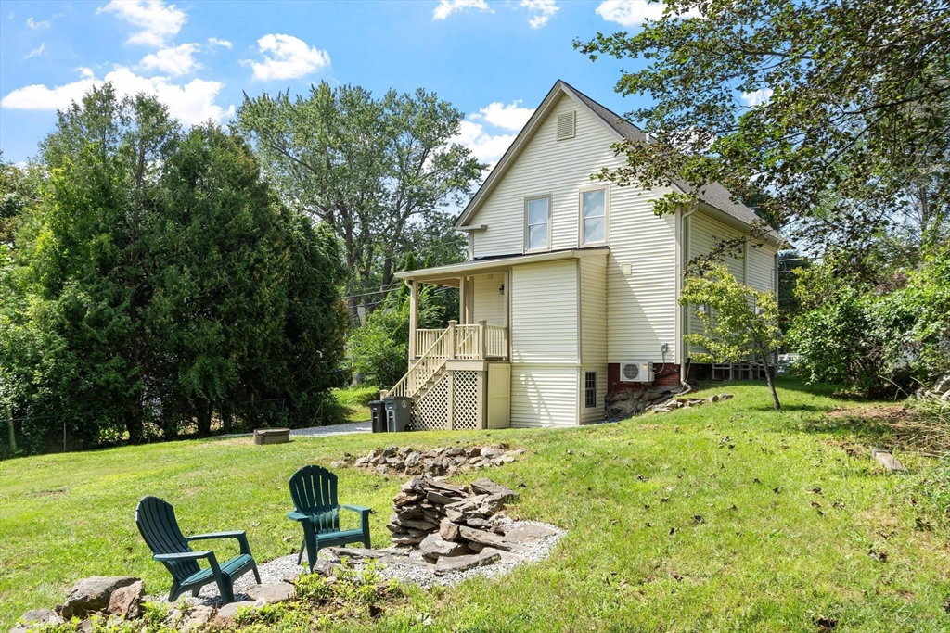
Completely remodeled from top to bottom, this 3 bedroom home offers the benefits of extensive modern updates while maintaining plenty of character inside and out. The open concept first floor features waterproof luxury vinyl plank flooring throughout and a brand new kitchen with granite countertops, stainless steel appliances, new cabinetry and a separate walk in pantry. A door off the kitchen leads to the back deck overlooking the yard, while a convenient half bath completes the main level. Upstairs you'll find three bedrooms and a beautifully updated full bath with a tiled shower. Improvements include a new roof, new 200-amp electrical service and wiring throughout, an electric vehicle charging outlet, all new plumbing, a new heat pump water heater, four new heat pumps with condenser and an Energy Recovery Ventilation (ERV) system. This highly efficient, HERS-rated home(see attached report) was designed with energy savings and year round comfort in mind. Outside, enjoy the wraparound porch, spacious backyard and stone wall with a built in outdoor fireplace, an ideal setting for entertaining or relaxing. A walkout basement provides laundry hook ups and additional storage. Conveniently located close to Route 2 with easy access to shopping, restaurants and entertainment. With all extensive renovations already completed, this home is ready for its next owner. Schedule your showing today!
/u.realgeeks.media/rebekahwilliamshomes/RW_logo_no_bg.png)
Additional Information
- Taxes
- $5,122
- Parking Description
- Off Street, Stone/Gravel
- Lot Description
- Cleared, Gentle Sloping, Level
- Water
- Public
- Sewer
- Public Sewer
Mortgage Calculator
Listing courtesy of Listing Agent: The Fredette Group from Listing Office: Keller Williams Realty-Merrimack.
The property listing data and information, or the Images, set forth herein were provided to MLS Property Information Network, Inc. from third party sources, including sellers, lessors, landlords and public records, and were compiled by MLS Property Information Network, Inc. The property listing data and information, and the Images, are for the personal, non commercial use of consumers having a good faith interest in purchasing, leasing or renting listed properties of the type displayed to them and may not be used for any purpose other than to identify prospective properties which such consumers may have a good faith interest in purchasing, leasing or renting. MLS Property Information Network, Inc. and its subscribers disclaim any and all representations and warranties as to the accuracy of the property listing data and information, or as to the accuracy of any of the Images, set forth herein.