2 Steepletree Lane Unit 2, Wayland, MA 01778
- $659,900
- 2
- BD
- 3
- BA
- 1,751
- SqFt








- List Price
- $659,900
- Status
- NEW
- MLS#
- 73568520
- Bedrooms
- 2
- Bathrooms
- 3
- Full Baths
- 2
- Half Baths
- 1
- Living Area
- 1,751
- Year Built
- 1979
Property Description
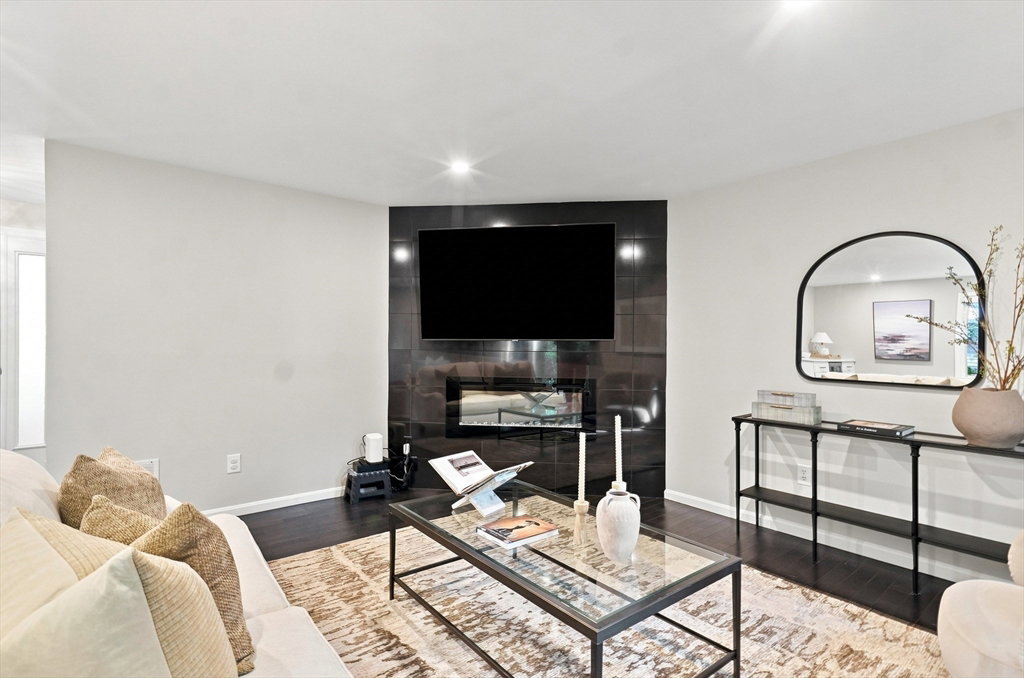
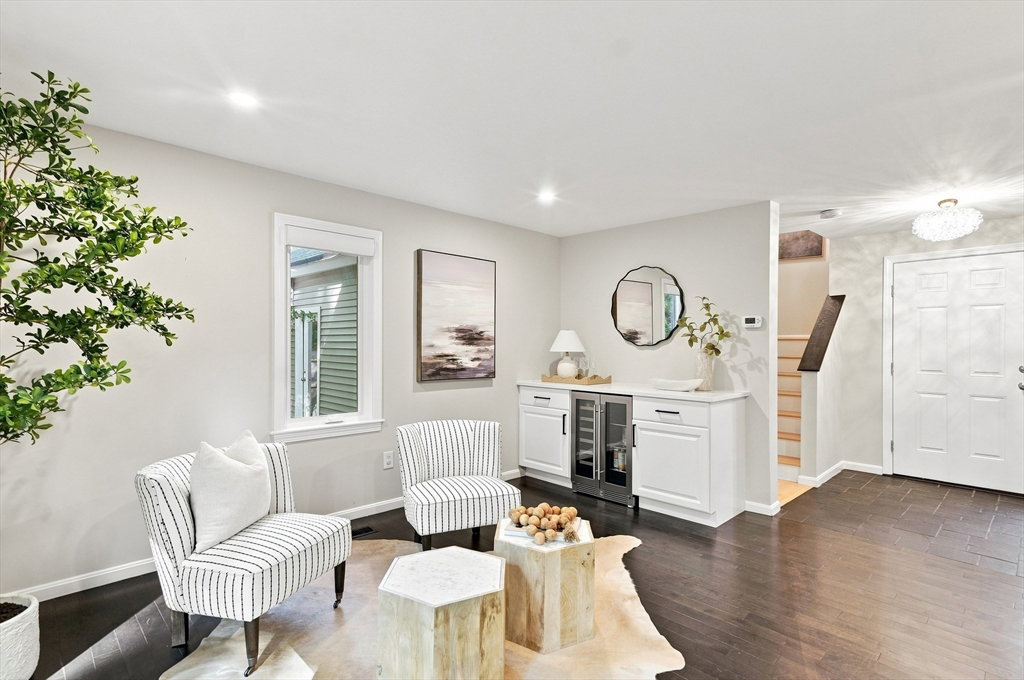
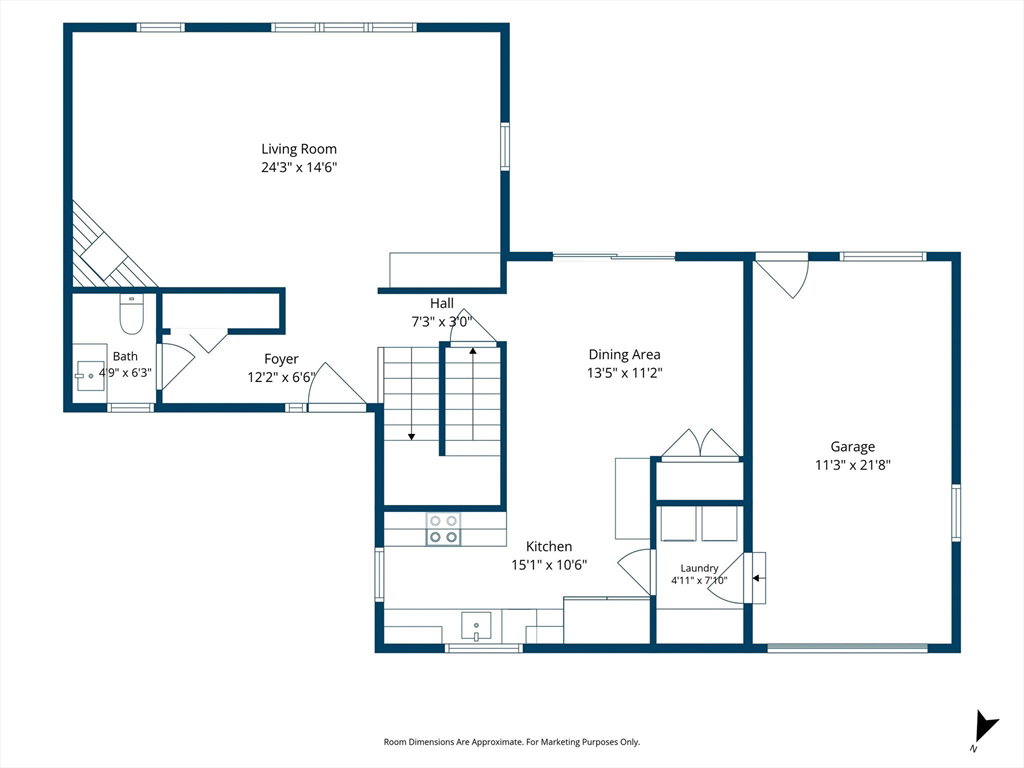
Welcome to Stoneridge Village, where luxury, privacy, and effortless living come together in this stunning end-unit townhome. Beautifully appointed with hardwood floors, recessed lighting, a welcoming fireplace, and custom remote-controlled Hunter blinds, this home offers sophisticated style throughout. The kitchen features granite countertops, stainless steel appliances, and generous cabinetry, opening to a spacious dining area and private composite deck overlooking a serene wooded backdrop. Upstairs are two generously sized en-suite bedrooms, including an impressive primary suite with a walk-in closet. The finished lower level offers exceptional additional living space—perfect for a family room, home office, gym, or media room. Central air, in-unit laundry, an attached garage, additional parking, and thoughtful updates complete the home. Enjoy a resort-style lifestyle at Stoneridge Village with an in-ground pool, tennis and pickleball courts— Elegant, private, and beautifully maintained, this exceptional residence in Wayland is truly a special place and can be your new home!
/u.realgeeks.media/rebekahwilliamshomes/RW_logo_no_bg.png)
Additional Information
- Area
- Cochituate
- Taxes
- $9,426
- Parking Description
- Attached, Off Street, Deeded, Paved
- Pool Description
- Association, In Ground
- Water
- Public
- Sewer
- Private Sewer
- Elementary School
- Loker Elementary
- Middle School
- Wayland Middle
- High School
- Wayland High
Mortgage Calculator
Listing courtesy of Listing Agent: Adriana Scholz from Listing Office: Lamacchia Realty, Inc..
The property listing data and information, or the Images, set forth herein were provided to MLS Property Information Network, Inc. from third party sources, including sellers, lessors, landlords and public records, and were compiled by MLS Property Information Network, Inc. The property listing data and information, and the Images, are for the personal, non commercial use of consumers having a good faith interest in purchasing, leasing or renting listed properties of the type displayed to them and may not be used for any purpose other than to identify prospective properties which such consumers may have a good faith interest in purchasing, leasing or renting. MLS Property Information Network, Inc. and its subscribers disclaim any and all representations and warranties as to the accuracy of the property listing data and information, or as to the accuracy of any of the Images, set forth herein.